

PRECISION AS IDENTITY - Premium ACM Cladding & Custom Metal Fabrication for Toronto’s Modern Architecture
FACADE SPECIALISTS • ACM SYSTEMS • CNC FABRICATION
ACM Cladding Systems & CNC Fabrication
We specialize in the supply, fabrication, and installation of engineered aluminum composite (ACM/ACP) cladding systems for residential and commercial projects across Toronto and Ontario. Our process focuses on OBC-compliant facade geometry, controlled panel alignment, and disciplined execution from in-house fabrication through final installation.
Supporting architects, developers, builders and general contractors through early-stage facade coordination, shop drawings, and system clarity.
Fully Insured & WSIB-Compliant · Serving Toronto, the GTA and Southern Ontario
HOW WE BUILD
Built on Precision
Measured. Controlled. Executed with intention.
Our process is structured to resolve facade and envelope questions early, before they impact construction.
We begin with verified site measurements, layout mapping, and alignment checks to eliminate uncertainty early, ensuring ACM/ACP panels align precisely with architectural intent.
Measured Layout,
Zero Guessing
Verified site measurements, layout mapping, and alignment checks are completed before fabrication begins. This early validation eliminates tolerance uncertainty and ensures panel geometry aligns precisely with architectural intent across all elevations.
Controlled Fabrication,
Consistent Quality
Panels are fabricated under documented alignment standards and controlled processes. This discipline maintains consistent spacing, clean transitions, and repeatable quality even across complex conditions and large facades.
Architectural Alignment,
Built to Perform
Installation follows strict sequencing and alignment requirements informed by architectural intent. Controlled execution preserves visual continuity, system performance, and long-term reliability across the completed facade.
Measured Layout,
Zero Guessing
Verified site measurements, layout mapping, and alignment checks are completed before fabrication begins. This early validation eliminates tolerance uncertainty and ensures panel geometry aligns precisely with architectural intent across all elevations.
Controlled Fabrication,
Consistent Quality
Panels are fabricated under documented alignment standards and controlled processes. This discipline maintains consistent spacing, clean transitions, and repeatable quality even across complex conditions and large facades.
Architectural Alignment,
Built to Perform
Installation follows strict sequencing and alignment requirements informed by architectural intent. Controlled execution preserves visual continuity, system performance, and long-term reliability across the completed facade.
Our Process
Process Overview
• Consultation & scope alignment
• ACM panel layout & 3D design preview
• Finish selection & system coordination
• Controlled fabrication & quality review
• Precision installation & final alignment
Early alignment reduces rework, late-stage clarifications, and on-site disruption.
WHAT WE BUILD
Engineered for Every Elevation
Scalable cladding systems developed with precision, discipline, and architectural clarity.
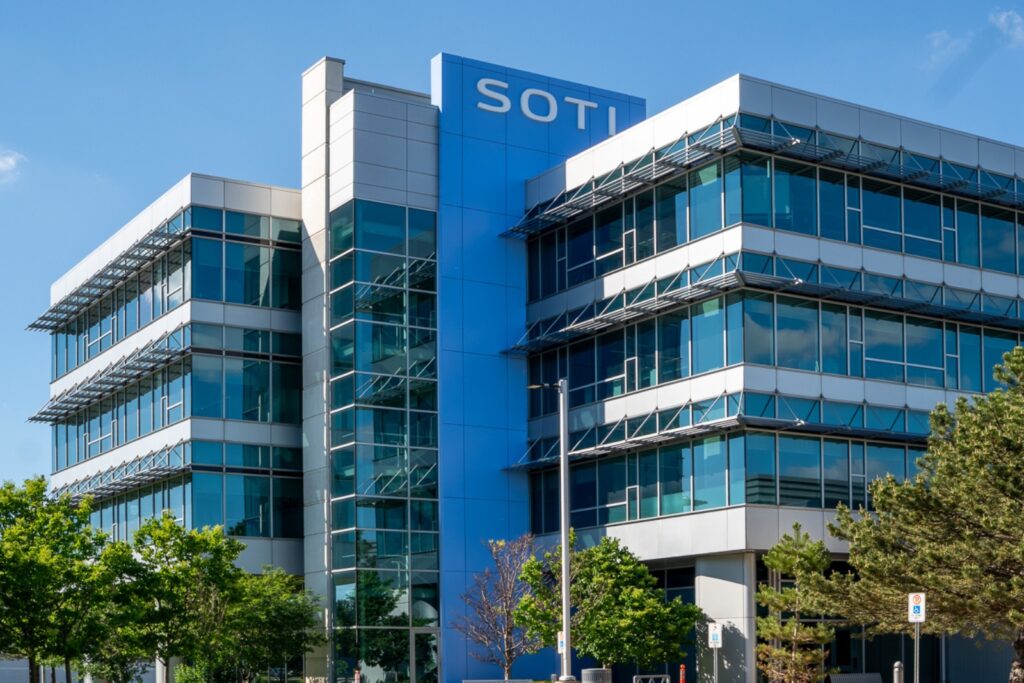
Commercial Facades
High-performance ACM cladding systems engineered for retail, office, and industrial buildings. Designed to maintain clean geometry, consistent panel alignment, and long-term durability across large elevations.
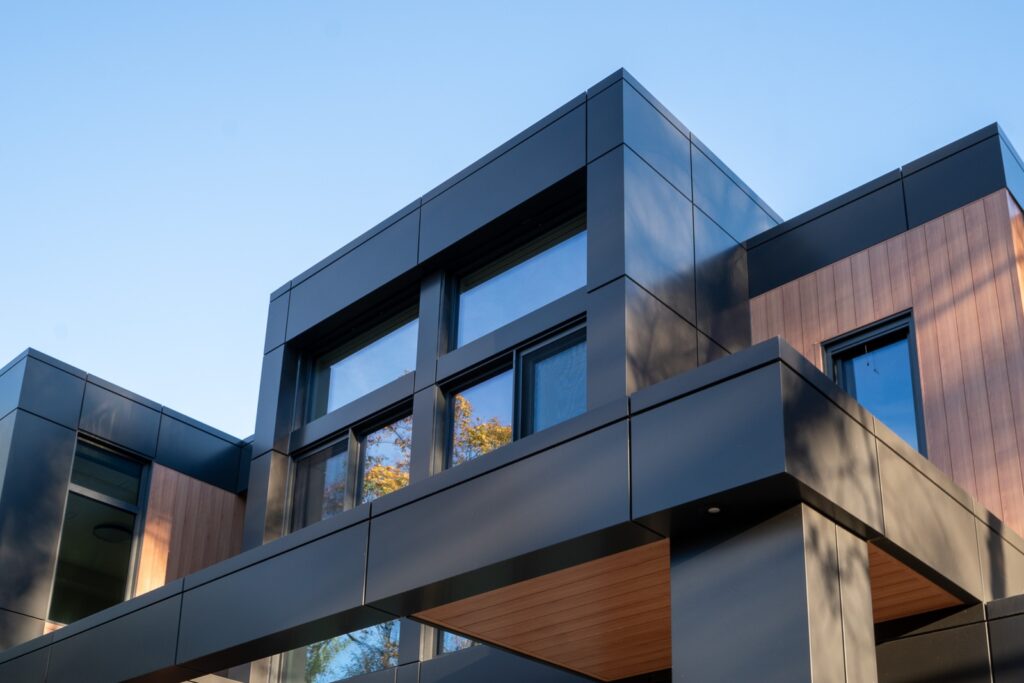
Residential Modernization
Precision-fit aluminum panel systems for contemporary residential projects. From full facade transformations to architectural features, our systems deliver clean detailing and commercial-grade performance.
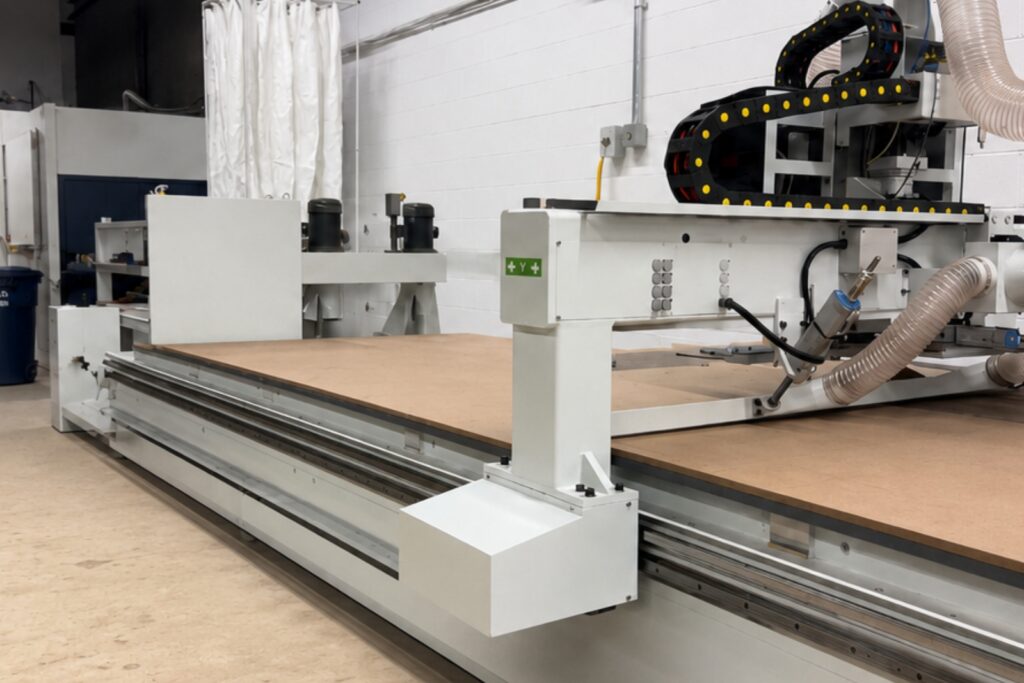
CNC Fabrication
Panels are cut, routed, and folded in-house using precision CNC equipment. Components are fabricated to tight tolerances to support clean joints, sharp corners, and reliable installation across each system.
WHY CLADSTYLE
Precision Is Not a Feature.
It’s Our Baseline.
CladStyle was built for projects where precision is not optional. We work with architects, developers, and builders across Ontario who expect clean geometry, disciplined execution, and facades that hold up visually and structurally over time.
From verified site measurements and early layout coordination through controlled ACM panel fabrication and alignment-driven installation, every stage of our process is designed to remove uncertainty. The result is consistent panel spacing, sharp transitions, and elevations that read exactly as intended.
Measured First
Site-verified layouts and coordination completed before ACM fabrication begins.
Fabricated In-House
Controlled CNC fabrication performed in-house to maintain tight tolerances and consistent quality.
Installed With Intent
Alignment-driven installation that preserves architectural clarity across every elevation.
FEATURED PROJECTS
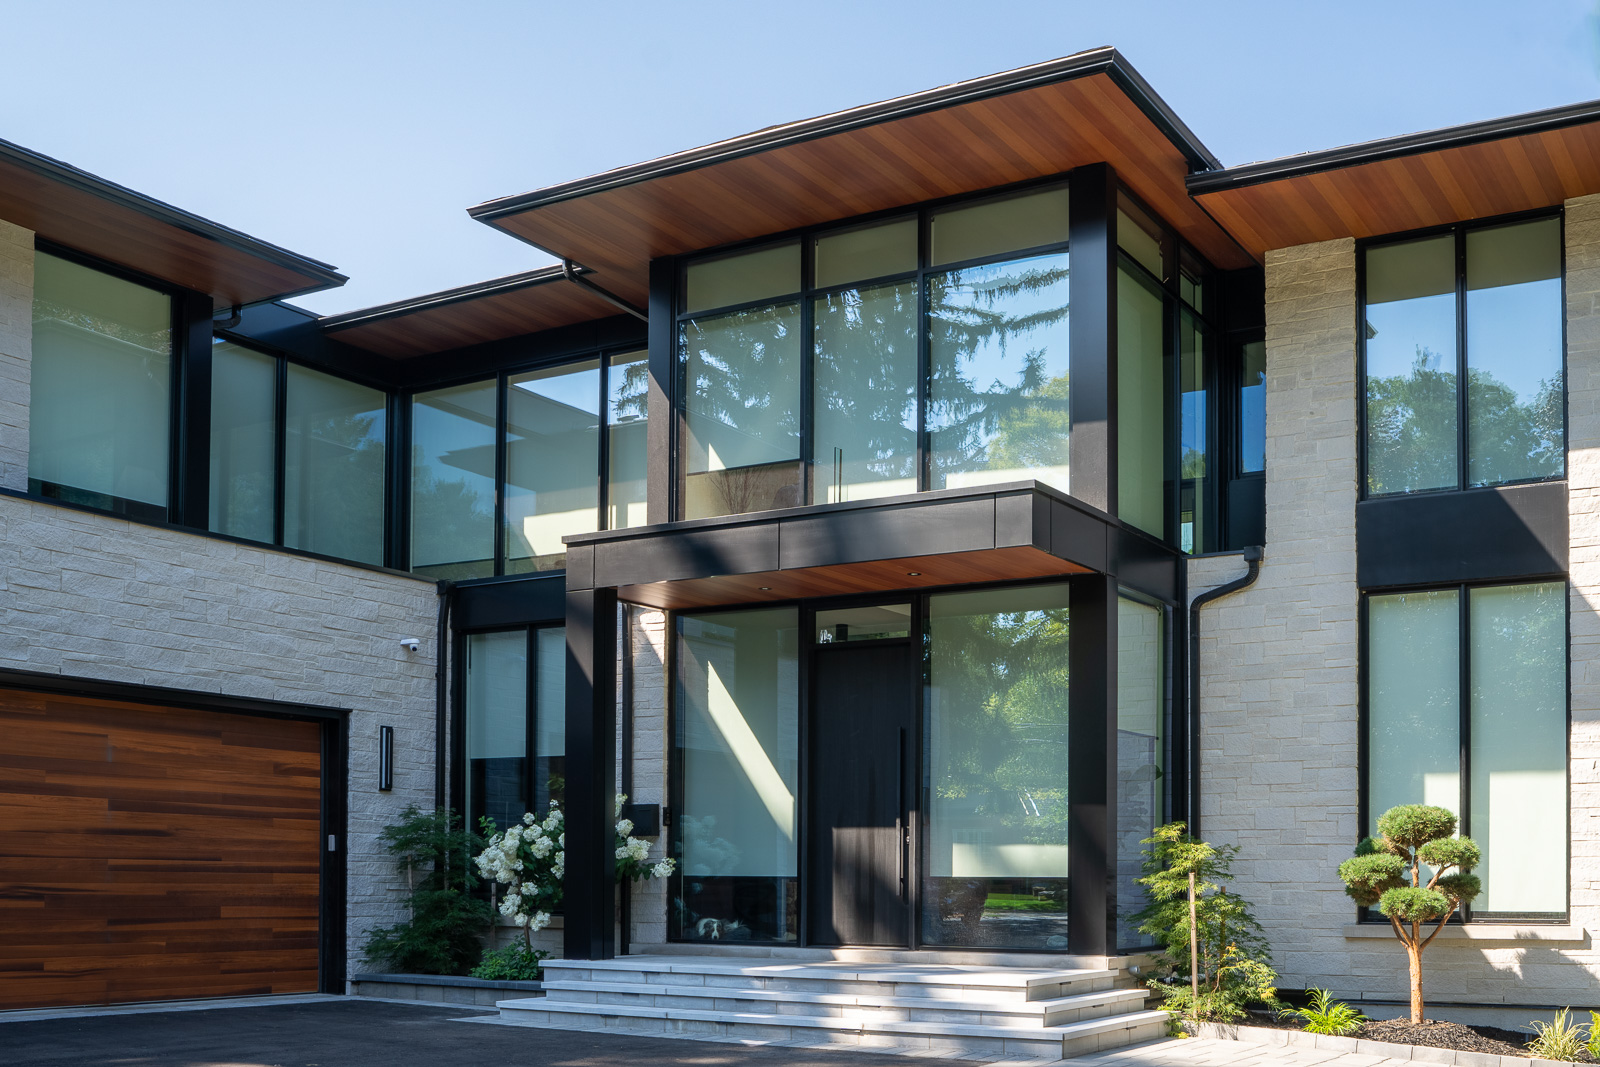
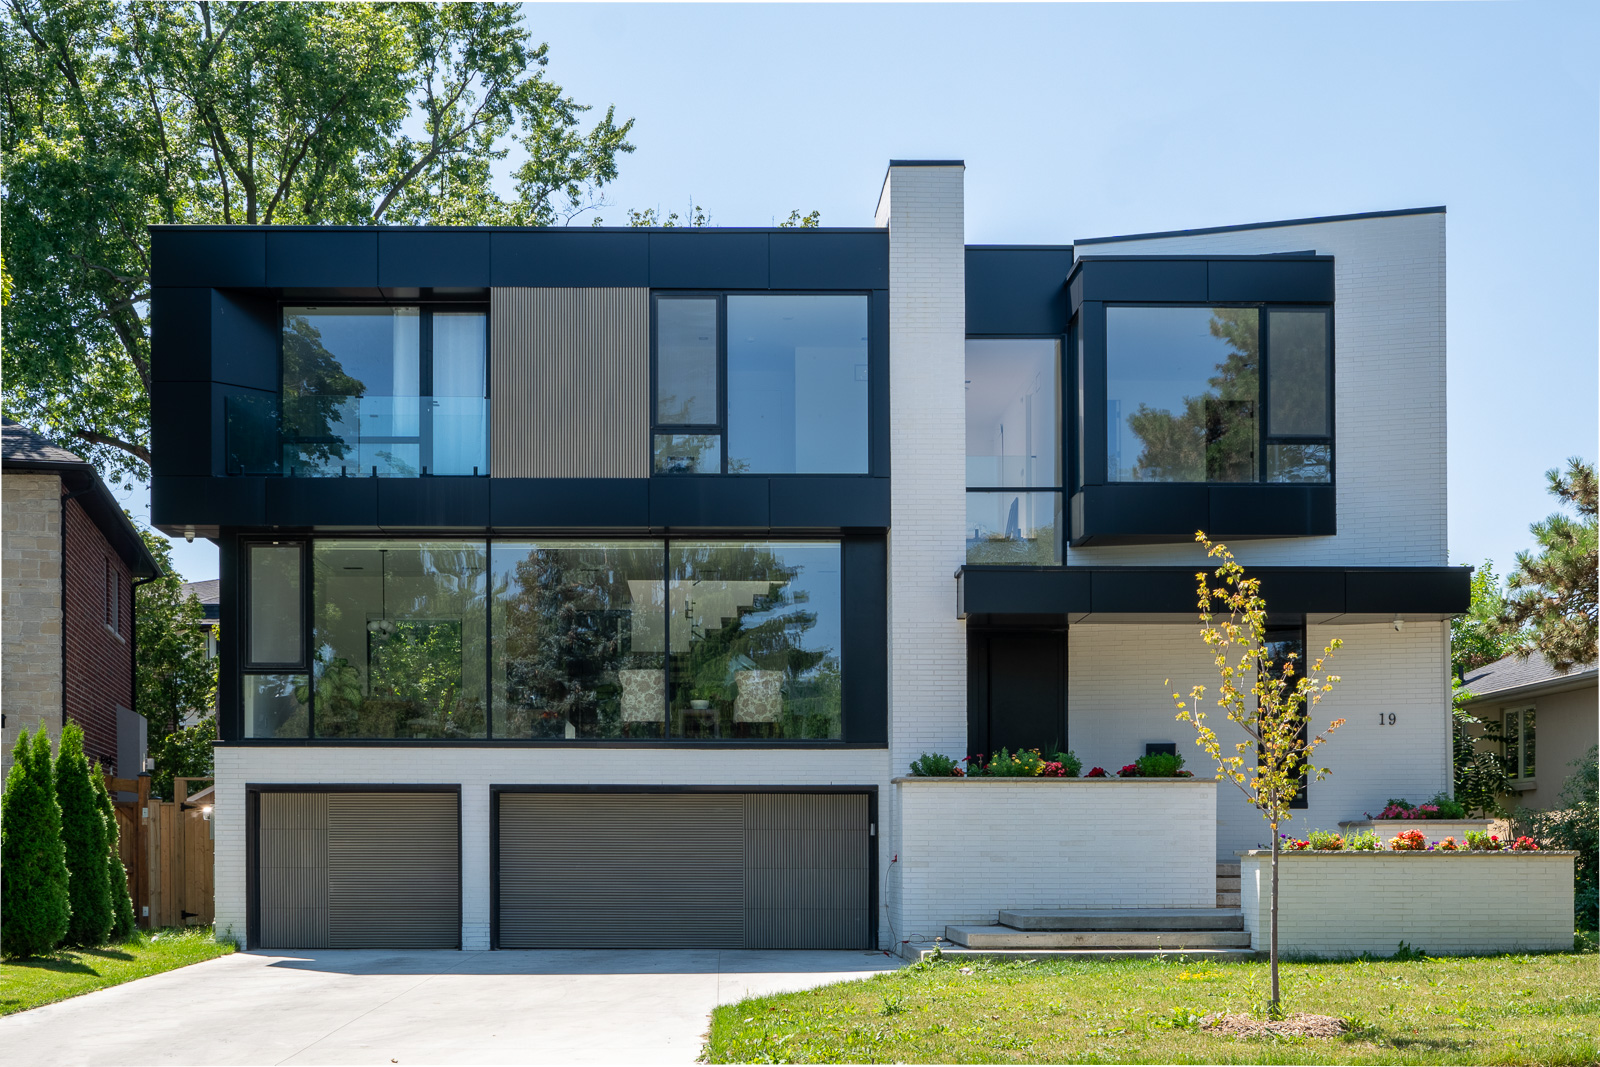
Precision Built in the Real World
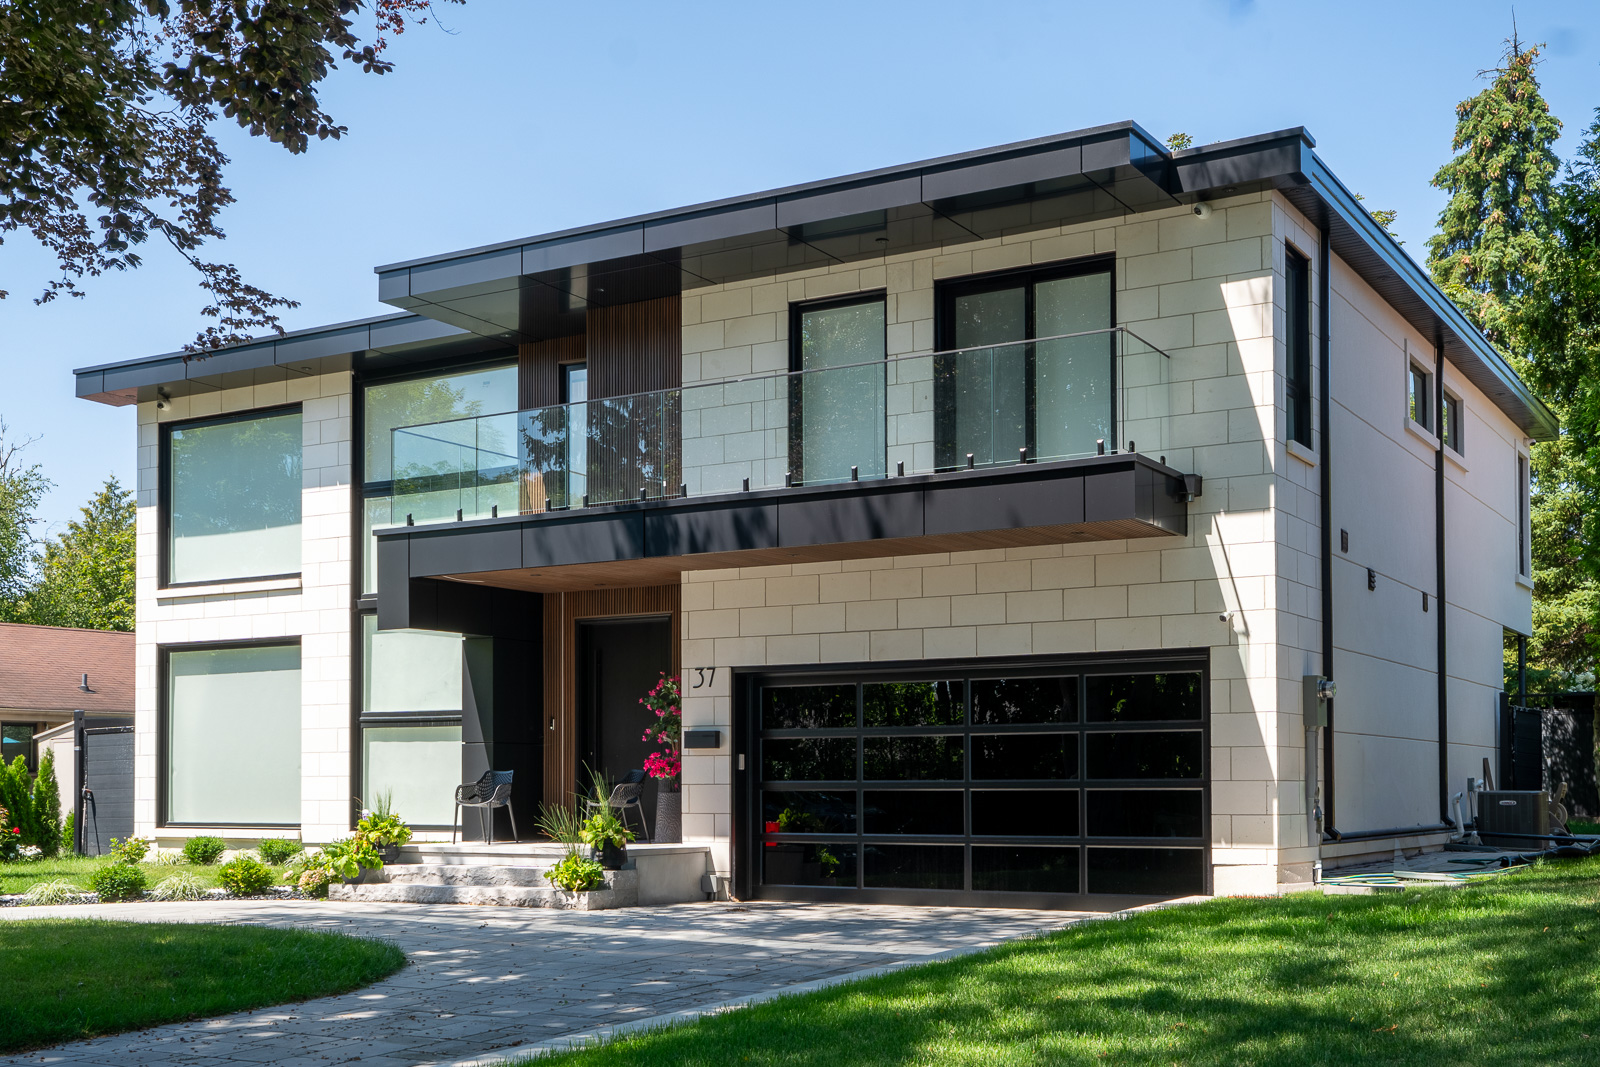
A selection of recent ACM facade projects delivered with clean geometry and disciplined execution. These projects reflect resolved detailing, controlled fabrication, and coordinated installation across real construction conditions.
SYSTEMS & STANDARDS
Built on Repeatable Precision
Each system is reviewed with constructability, coordination, and code considerations in mind.
Behind every CladStyle facade is a controlled system that moves from verified measurement and fabrication through installation and final alignment. Our processes are structured to deliver consistent ACM cladding performance across commercial and residential projects throughout Ontario.
Verified Layout & Coordination
Projects begin with detailed site verification, elevation mapping, and layout coordination. Measurements are confirmed before fabrication to ensure ACM panels align consistently across joints, corners, and transitions.
Controlled CNC Fabrication
ACM panels are fabricated in-house using CNC-controlled equipment. Cuts, routs, and folds follow documented tolerances to support consistent panel spacing and clean edges across each facade system.
Alignment-Driven Installation
Installation follows documented alignment standards guided by architectural intent. Defined installation sequences maintain panel consistency, structural integrity, and long-term performance across each elevation.
TECHNICAL INSIGHTS
Technical Coordination & Standards
System Compliance
To ensure rigorous fire safety and structural integrity, all CladStyle facade systems are engineered to meet Ontario Building Code (OBC) requirements. We utilize FR-rated (Fire-Retardant) cores and materials tested to ASTM E84 and CAN/ULC-S134 standards for non-combustible construction.
Fabrication Tolerances
We maintain sub-millimeter precision by utilizing in-house CNC fabrication. This process allows us to maintain a strict ±0.5mm tolerance on all panel folds and cuts, ensuring mitered corners and complex transitions align perfectly with site-verified layouts.
Facade Coordination
To bridge the gap between design and execution, we provide early-stage facade coordination. Our team translates architectural intent into site-verified shop drawings, mapping actual building conditions to ensure consistent joint spacing and structural alignment across every elevation.
Service Area
Serving Ontario & the Greater Toronto Area
CladStyle provides ACM panel and facade systems across Ontario, with a primary focus on the Greater Toronto Area. We work with architects, developers, and builders throughout the GTA to support coordinated design, fabrication, and installation of facade systems.
Primary Service Regions
Greater Toronto Area (GTA) and surrounding cities
Toronto · Mississauga · Brampton · Vaughan · Markham · Richmond Hill · Oakville · Burlington · Scarborough · North York
Extended Ontario Coverage
In addition to the GTA, CladStyle supports commercial and residential ACM cladding projects across Southern Ontario. For larger or specialized facade systems, extended regional coordination can be arranged.
For projects outside the GTA, logistics and scheduling are coordinated in advance.
Primary Service Regions
Greater Toronto Area (GTA) and surrounding cities
Toronto · Mississauga · Brampton
Vaughan · Markham · Richmond Hill
Oakville · Burlington · Scarborough · North York
Extended Ontario Coverage
In addition to the GTA, CladStyle supports commercial and residential ACM cladding projects across Southern Ontario. For larger or specialized facade systems, extended regional coordination can be arranged.
For projects outside the GTA, logistics and scheduling are coordinated in advance.
WHO WE WORK WITH
Built for Architects, Developers, Builders & General Contractors
CladStyle works with project teams who value precision, coordination, and architectural intent. Our systems, workflows, and communication are structured to integrate cleanly into modern facade projects from early design coordination through fabrication and final installation.
Architects
We collaborate closely during design development and detailing to ensure ACM panel layouts, joint alignment, and material selections translate accurately from drawings through fabrication and installation.
Design coordination · Panel layout accuracy · Intent preservation
Developers
Our systems are built for consistency, scalability, and long-term performance. We support developers with reliable scheduling, repeatable fabrication standards, and facade systems that perform across multiple properties.
Schedule reliability · Budget clarity · Scalable systems
Builders & General Contractors
CladStyle supports builder- and GC-led projects with clear sequencing, documented tolerances, and alignment-first execution. Our crews integrate smoothly on site to keep façade scopes moving efficiently while maintaining finish quality.
Installation sequencing · Site coordination · Clean execution
CLIENT FEEDBACK
Client Experience With CladStyle
Feedback from residential and commercial clients across the Greater Toronto Area.
Verified Google Reviews · 4.8★ from 24 reviews
“They are very professional with their services. They stuck to the time frame they initially gave us, which is rather rare in this industry. Workmanship is great. Crew is very polite and respectful. Would definitely use them again and recommend to others.”
— Claire Chen
“I’d like to congratulate Arsalan and the CladStyle team on the excellent work completed at our building. The team was extremely cooperative, communication was clear and consistent, and they exceeded expectations when it came to completion.”
— Fernando Marichal
“I can’t say enough nice things about the team at CladStyle. Their management team is a pleasure to work with and the installers are extremely professional and take great pride in their work. Looking forward to working with them again.”
— Miroslav
ACM MATERIAL OPTIONS
Compatible With Specified ACM Products
CladStyle works with project-specified ACM materials from established manufacturers, including Alpolic, Alubond, Alfrex, and Alucobond. When a project team or architect has a preferred panel product, we can support design-assist coordination, panel layout, fabrication planning, and installation based on project requirements.



Have a specified ACM product? Contact our team to coordinate panel system requirements.
READY TO MOVE FORWARD
Start a Conversation About Your Facade
Whether you’re in early design coordination or preparing for fabrication and installation, our team supports projects with clarity and precision.
Early engagement helps resolve details sooner and supports smoother execution on site.
SOCIAL UPDATES
Recent Project Updates
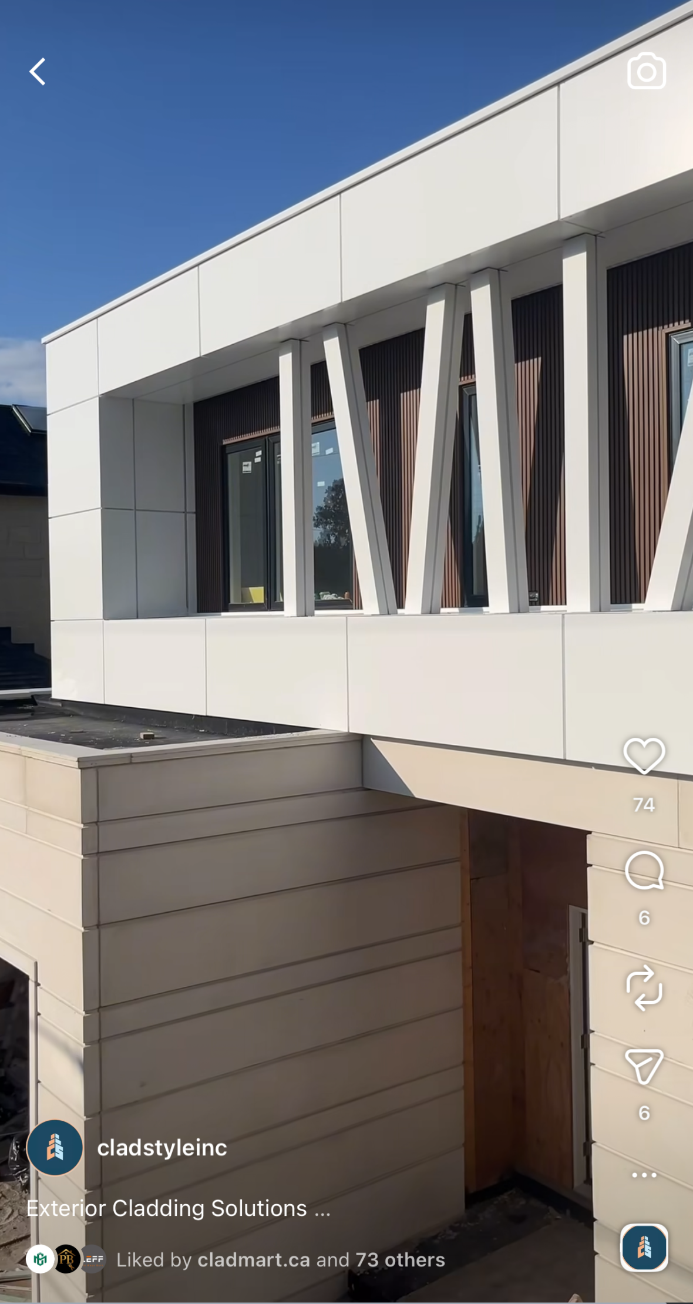
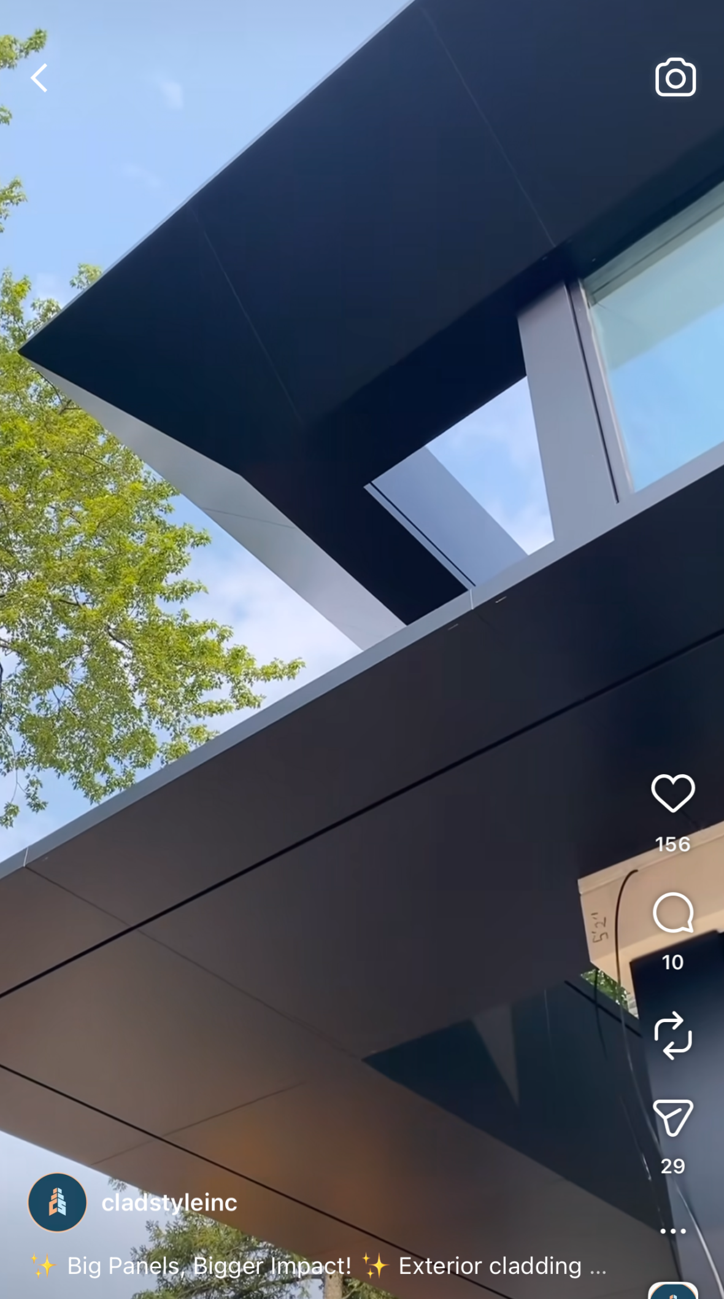
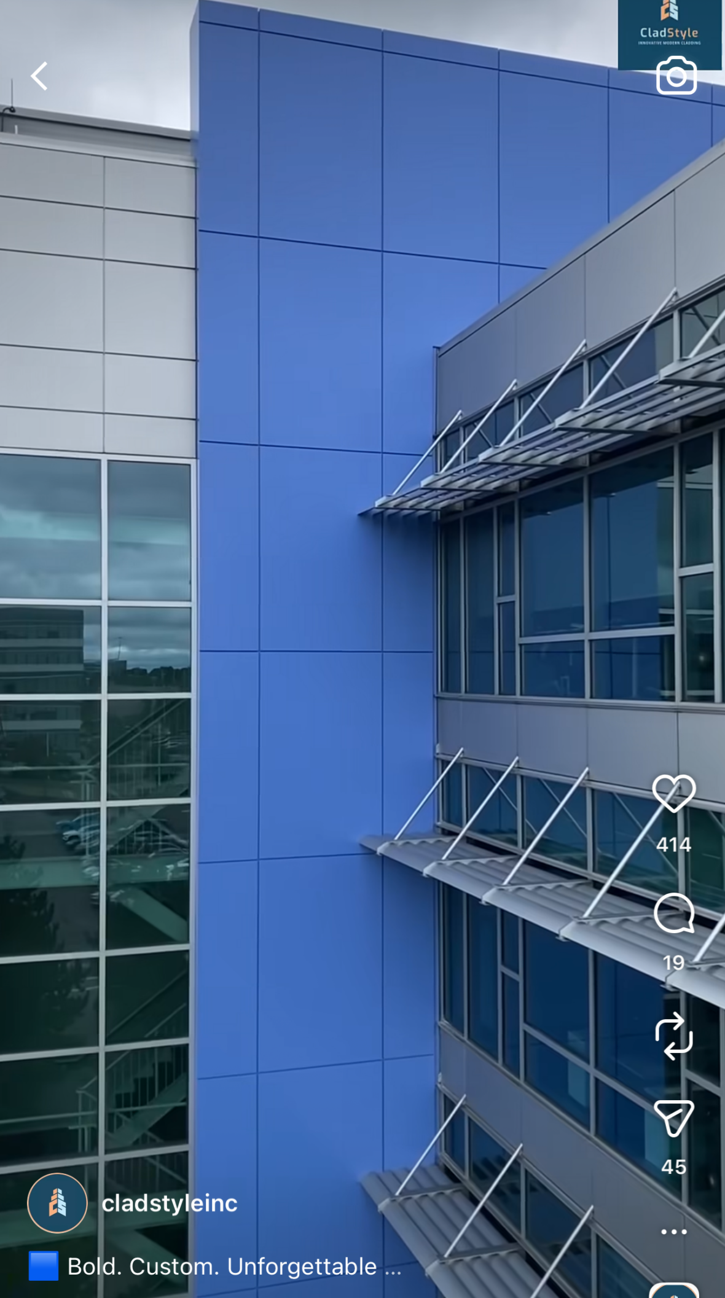
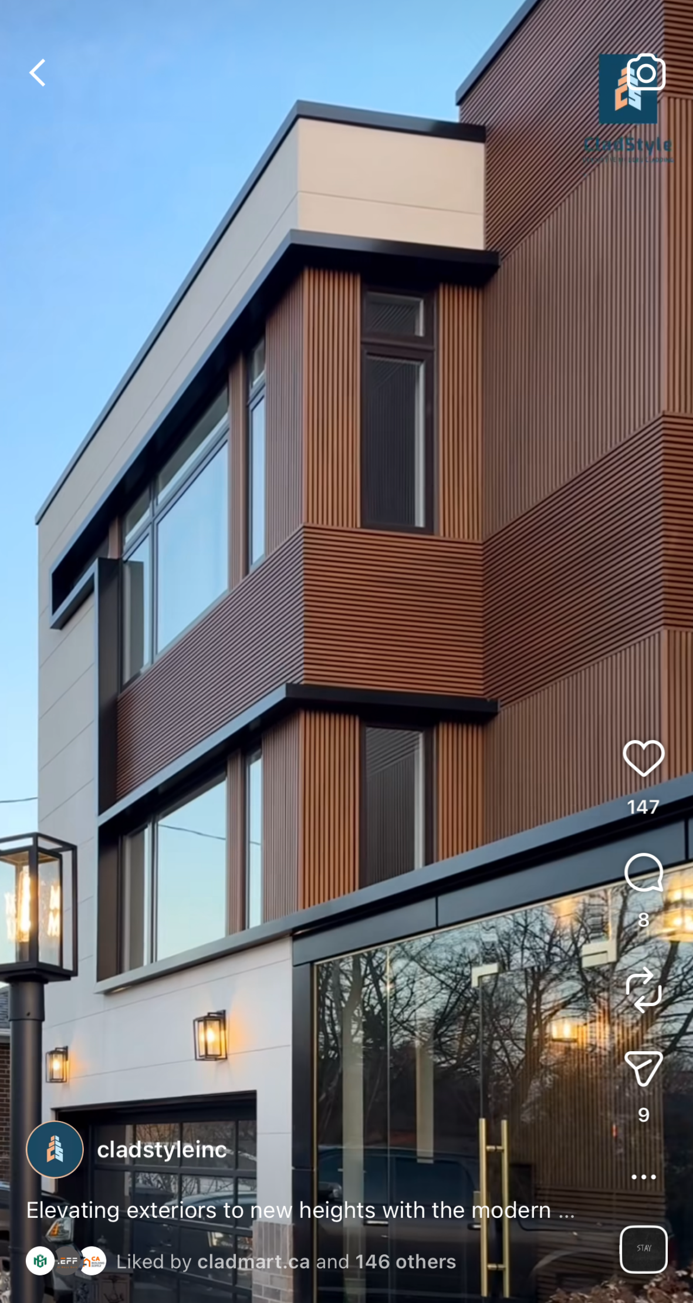
Installation progress, material details, and real project moments from active CladStyle sites across Ontario.
Follow @CladStyleInc →