Skip to content
BUILT WORK

Architectural Facade Projects

Explore selected CladStyle projects where facade systems, finish coordination, and installation methods are brought into built form.

Each project reflects disciplined detailing, material clarity, and alignment with architectural intent.

PROJECT CONTEXT

How Our Projects Are Presented

Projects are presented to highlight facade system application, material expression, and execution quality.

Rather than promotional narratives, each project focuses on architectural clarity and the final built outcome. Where applicable, system type, finish approach, and building type are noted for reference.

SELECTED WORK

Selected Projects

A selection of completed projects demonstrating facade system application, finish coordination, and execution quality.

North York, ON
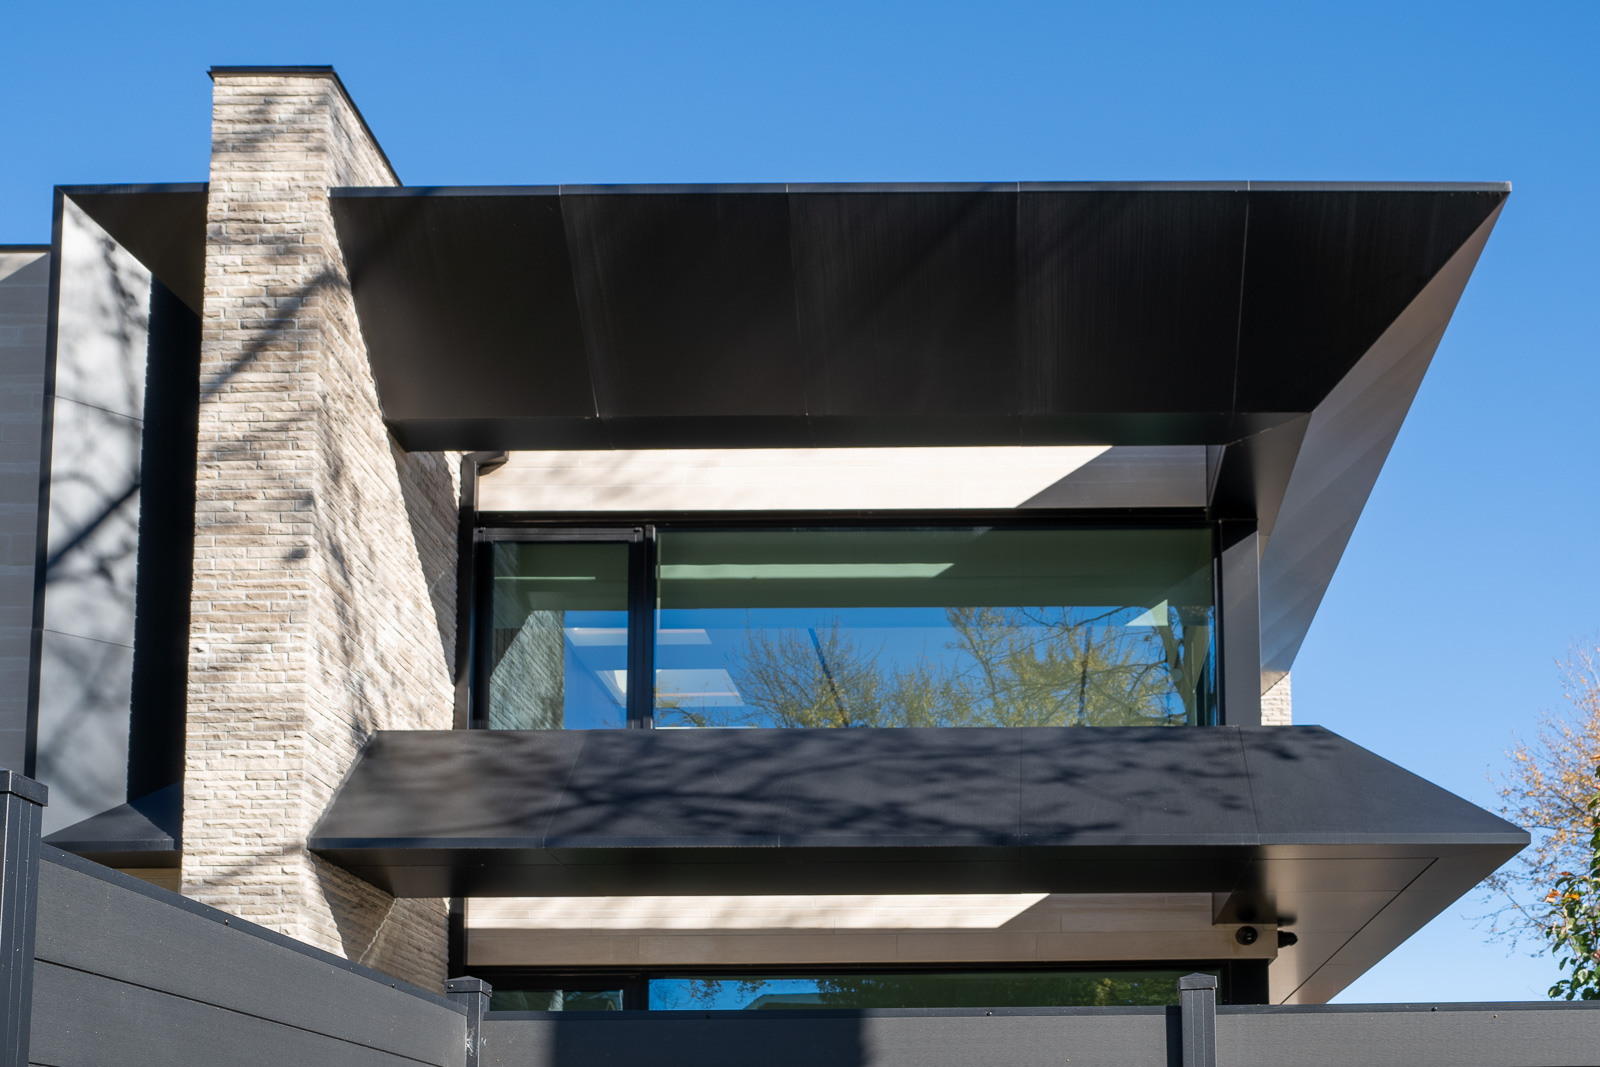
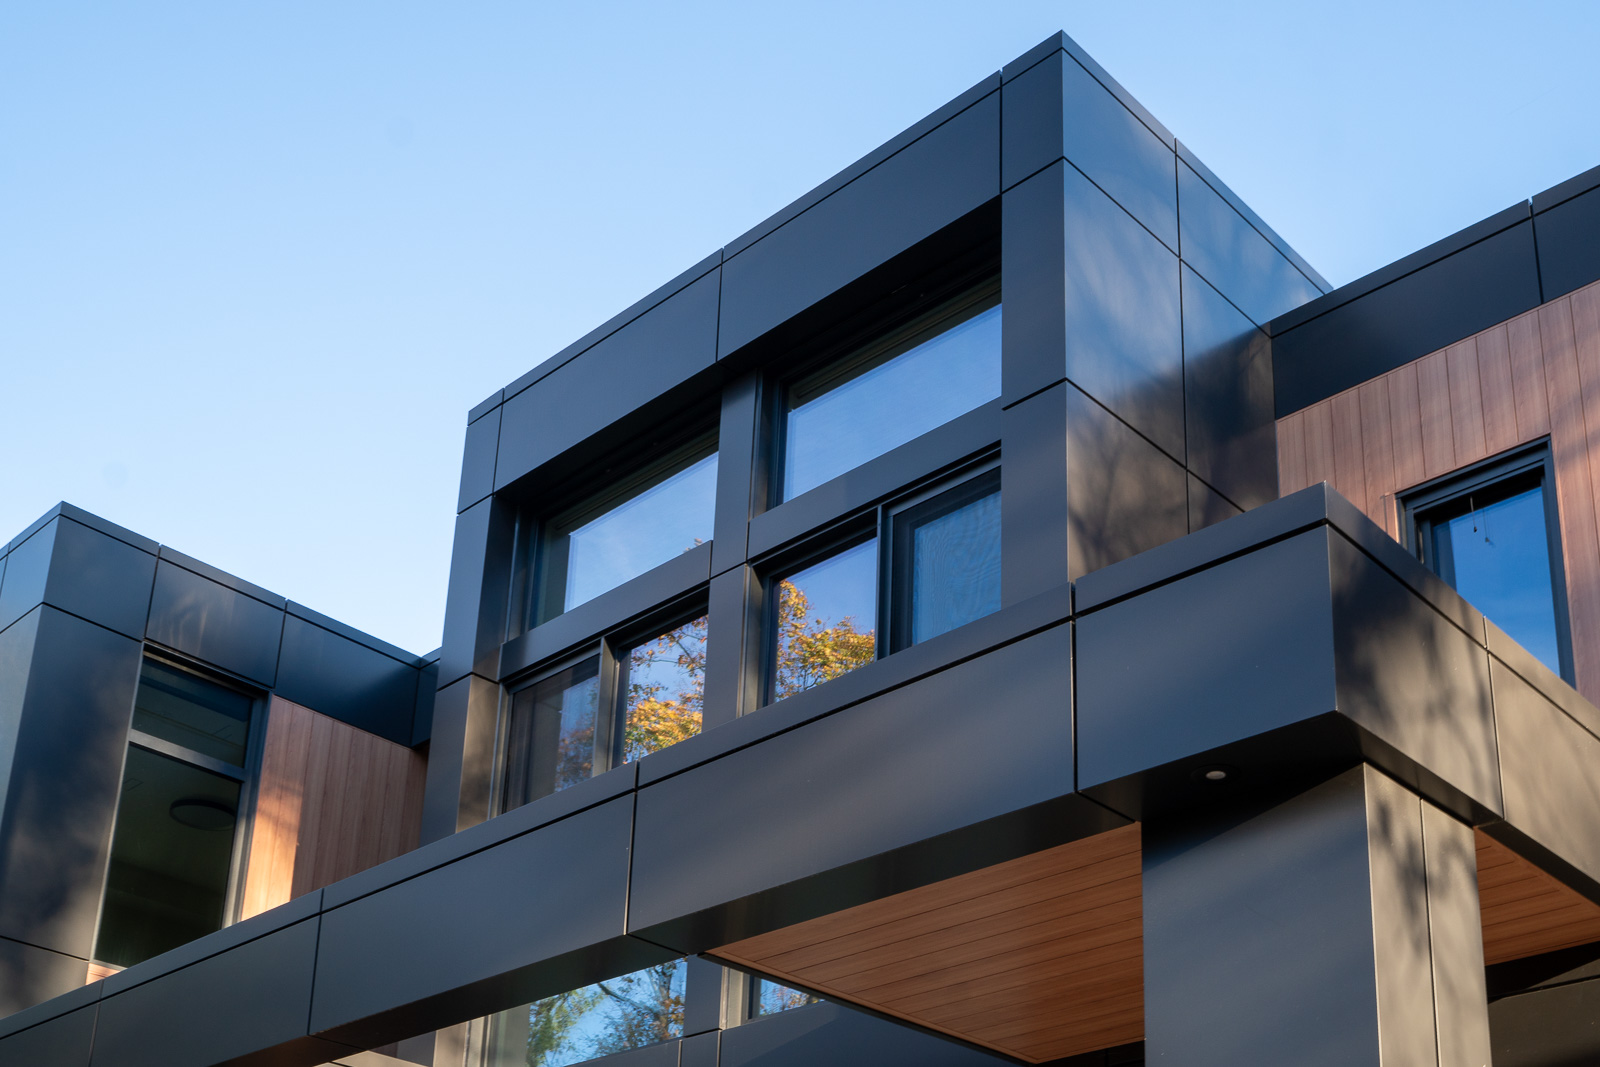
Midnight Black ACM with CladStyle’s hairline-gap detailing creates large-format architectural surfaces with joints reduced to approximately 0.0625″.
Mississauga, ON
Custom SOTI Blue ACM and custom-anodized solid aluminum plates integrate corporate identity into the multi-storey commercial facade.
North York, ON
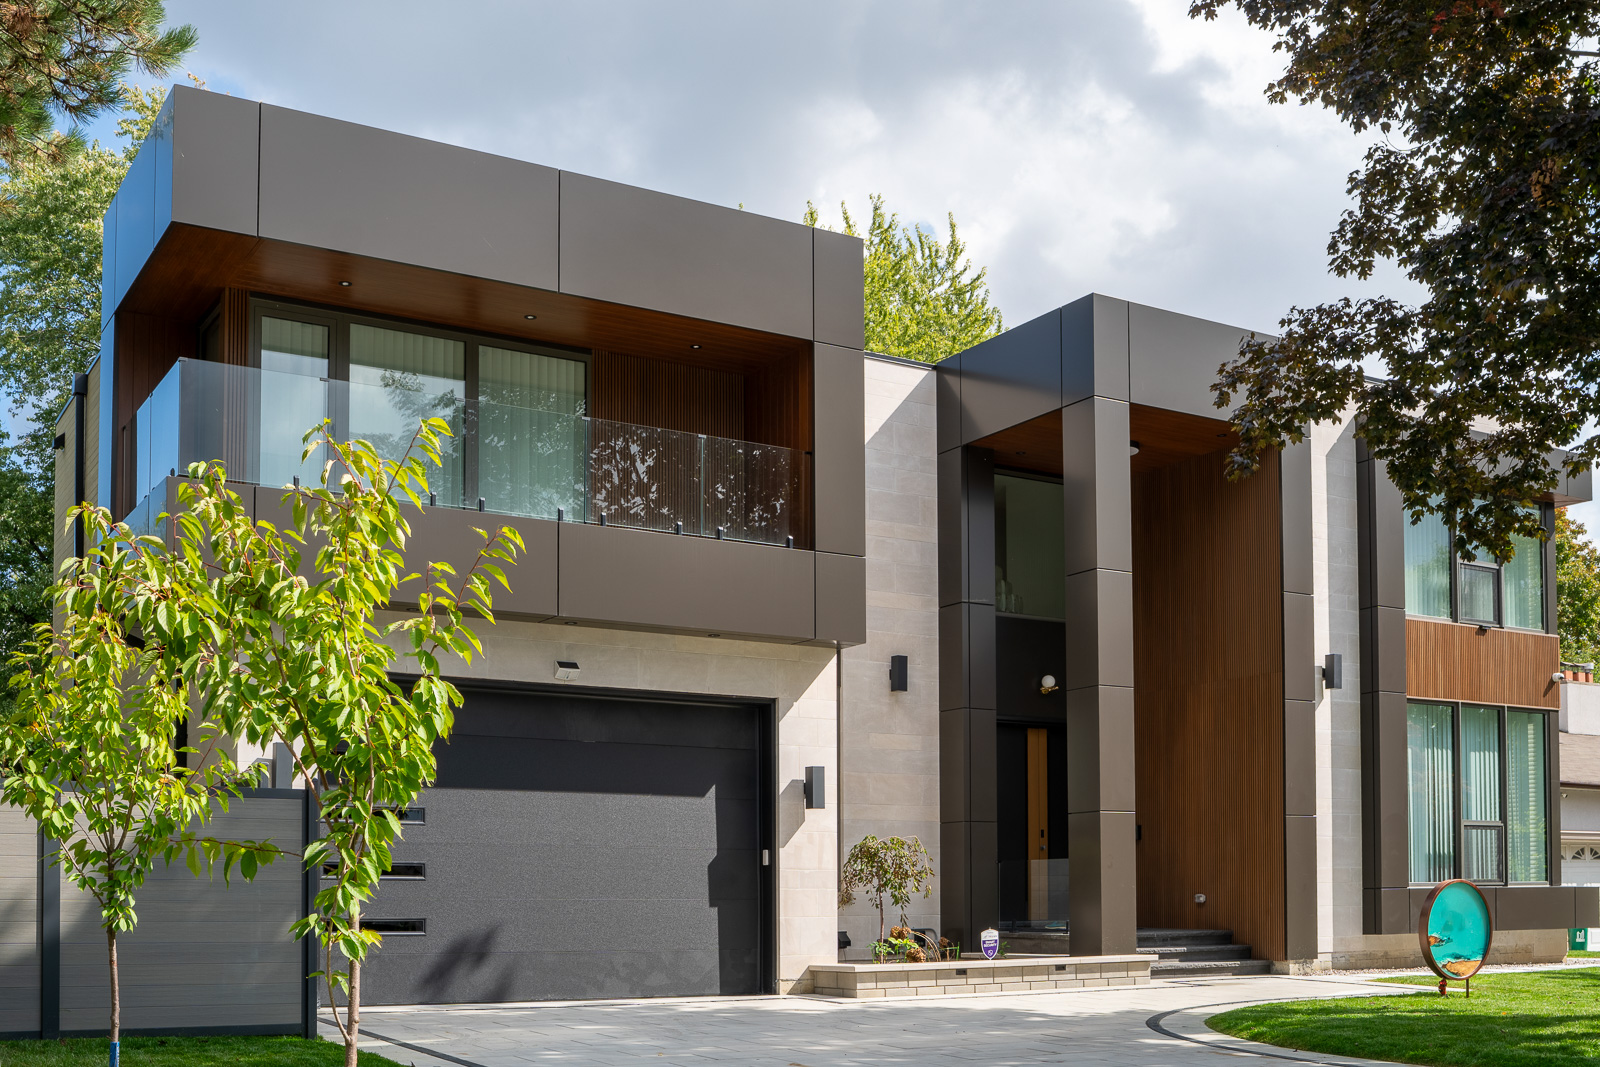
Bronze ACM, Light Cherry aluminum siding, and Teak fluted panels define oversized framed volumes and the entrance sequence.
North York, ON
ETT Tan ACM and Rosewood fluted composite panels integrate the concealed entrance and garage into a cohesive facade.
North York, ON
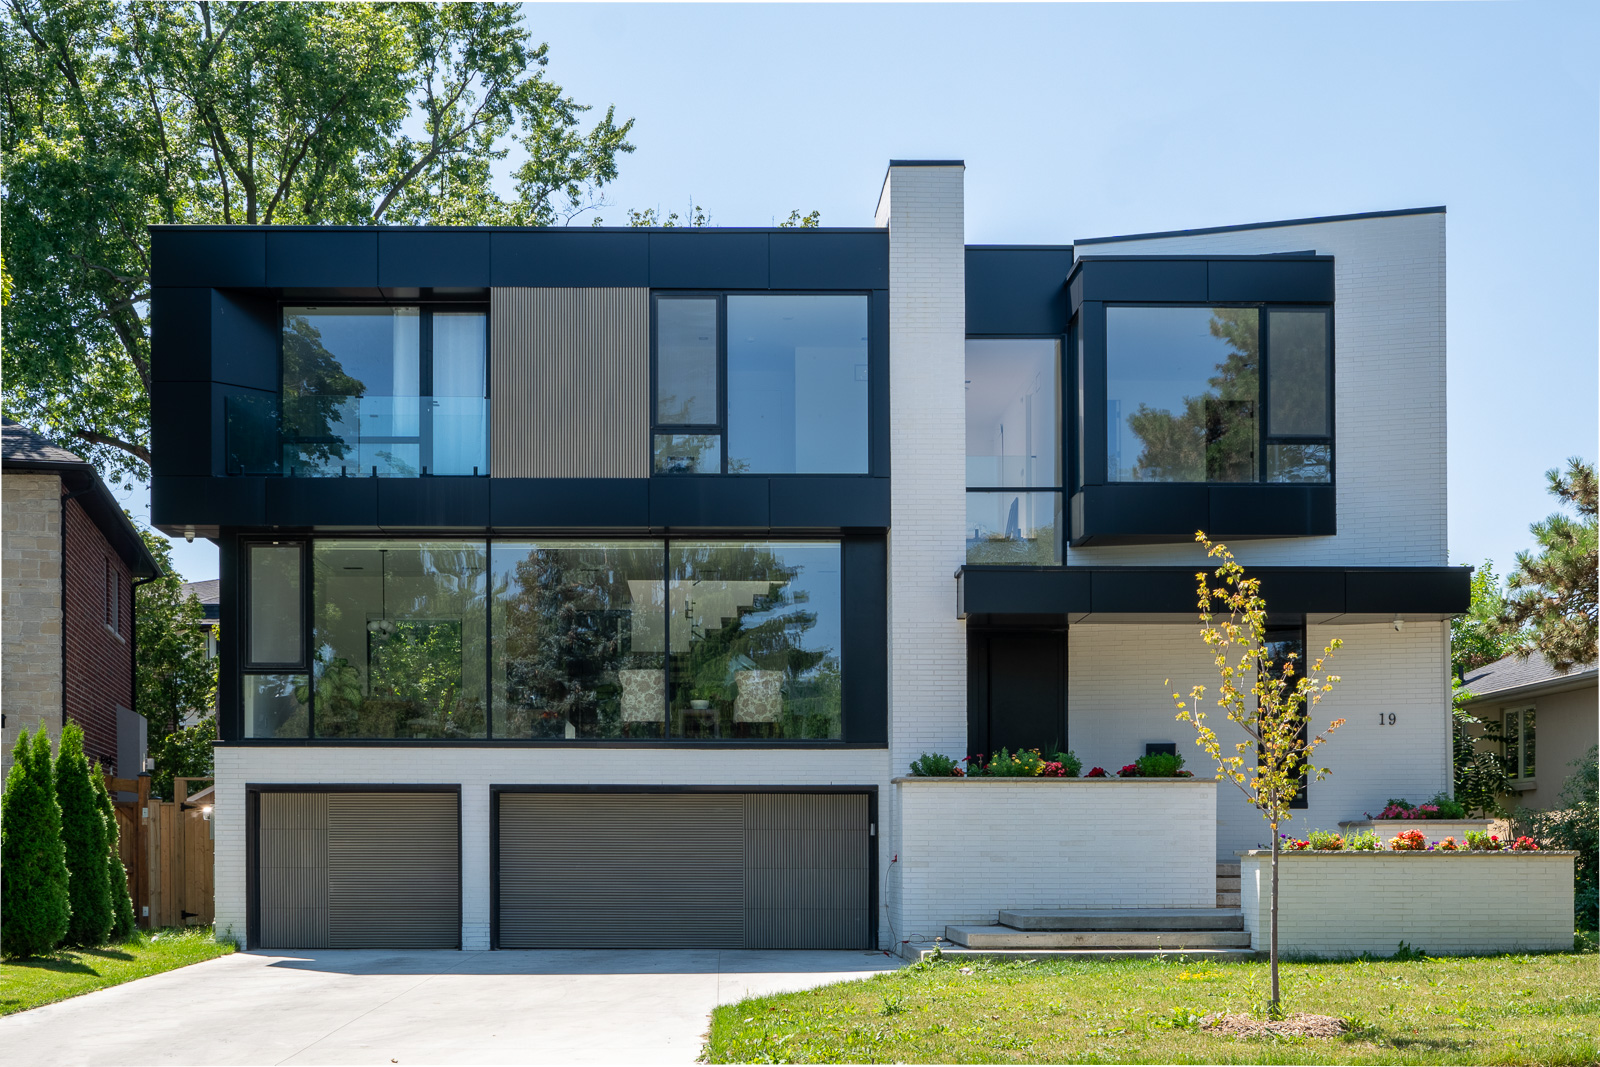
Off-White and Midnight Black ACM with Blackwood fluted composite panels integrate the garage into a continuous facade.
North York, ON
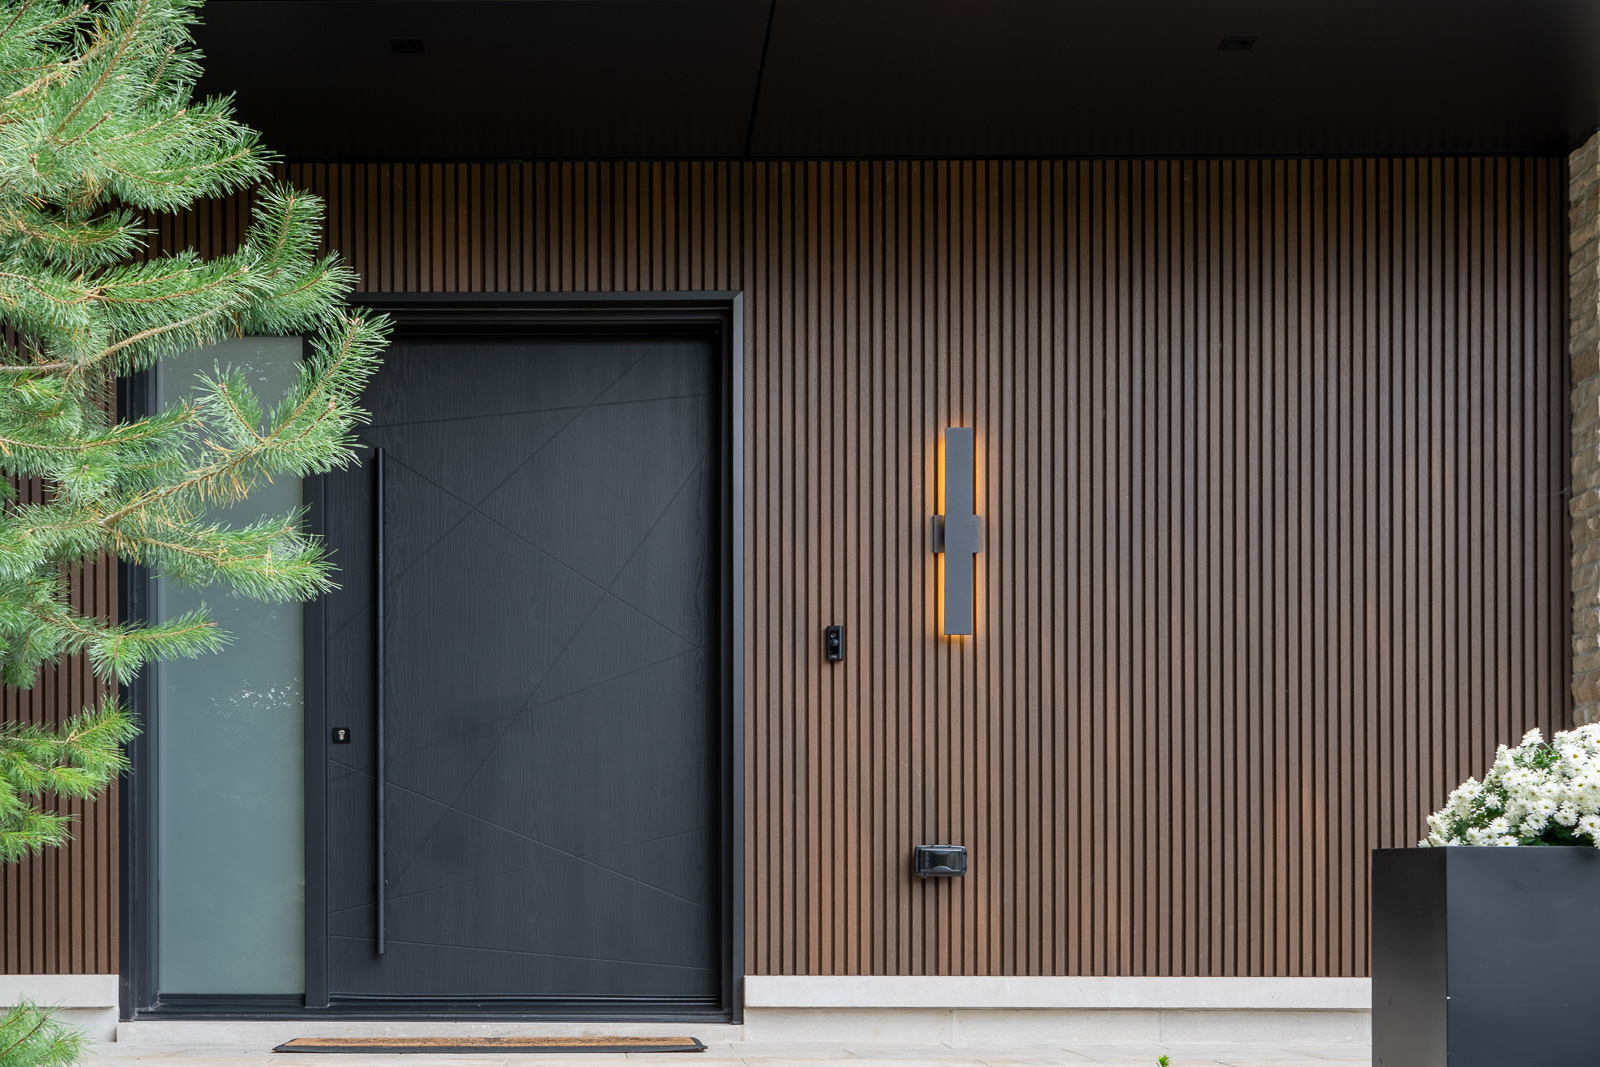
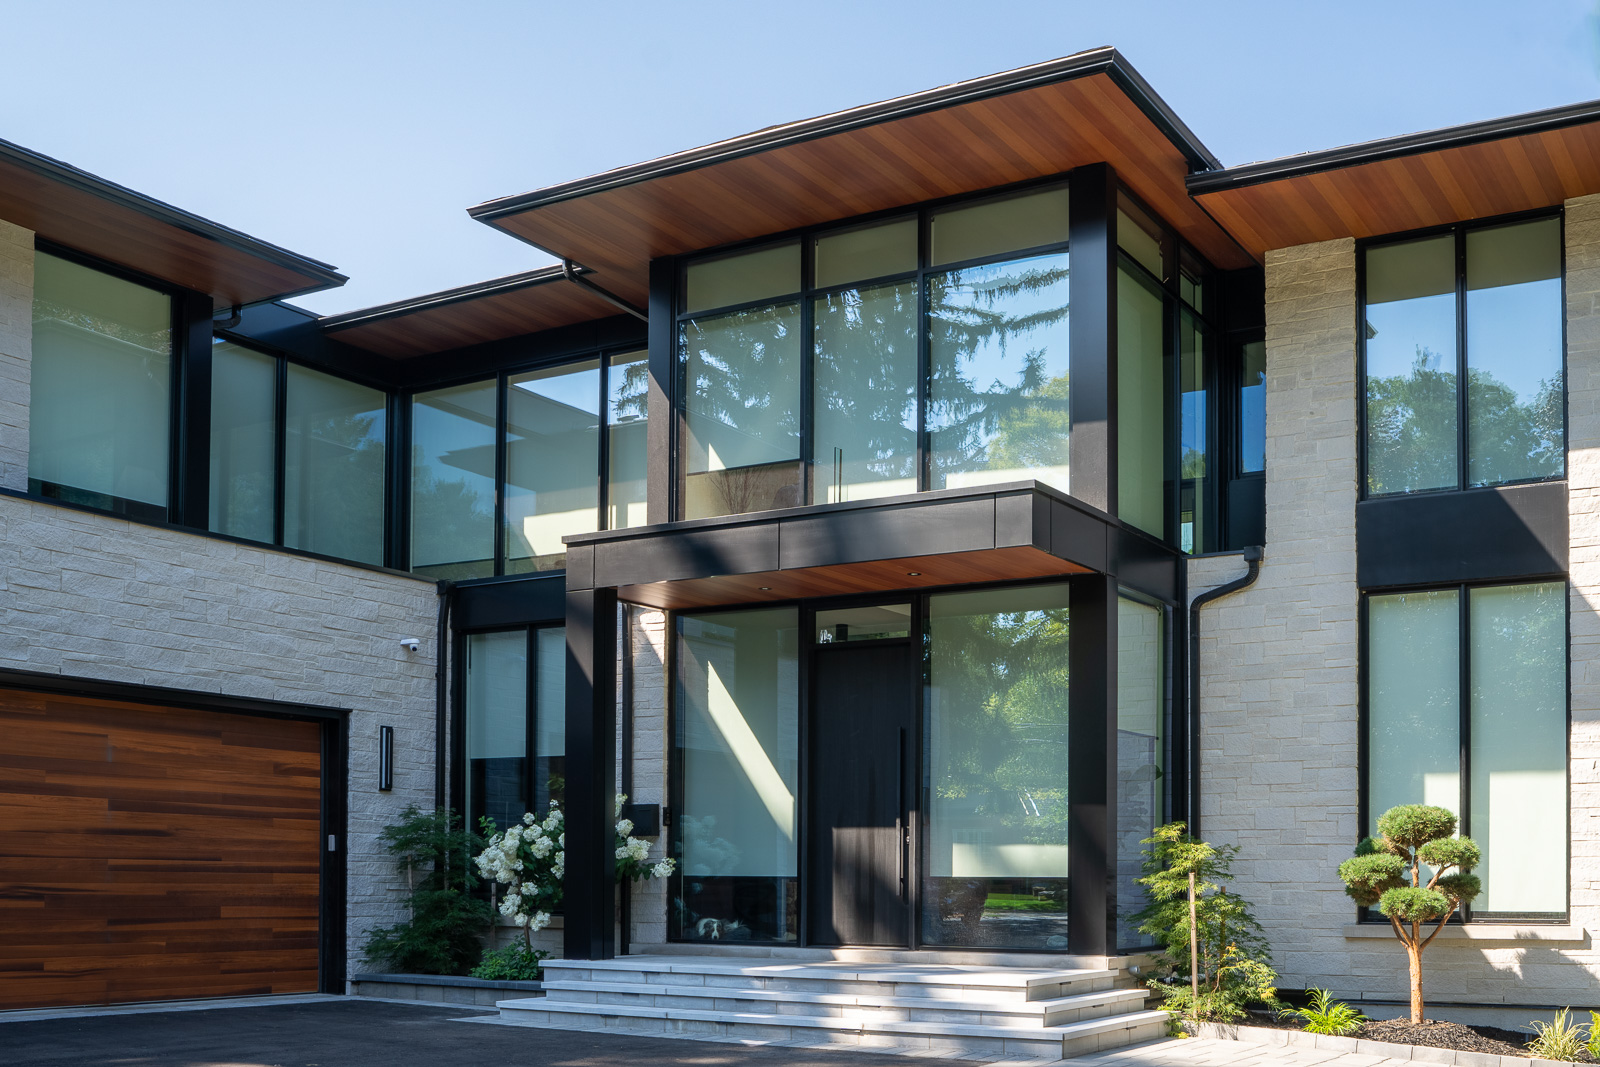
Bronze ACM with Dark Walnut fluted panels and matching flat siding extends material continuity from the entrance to soffits and covered outdoor spaces.
North York, ON
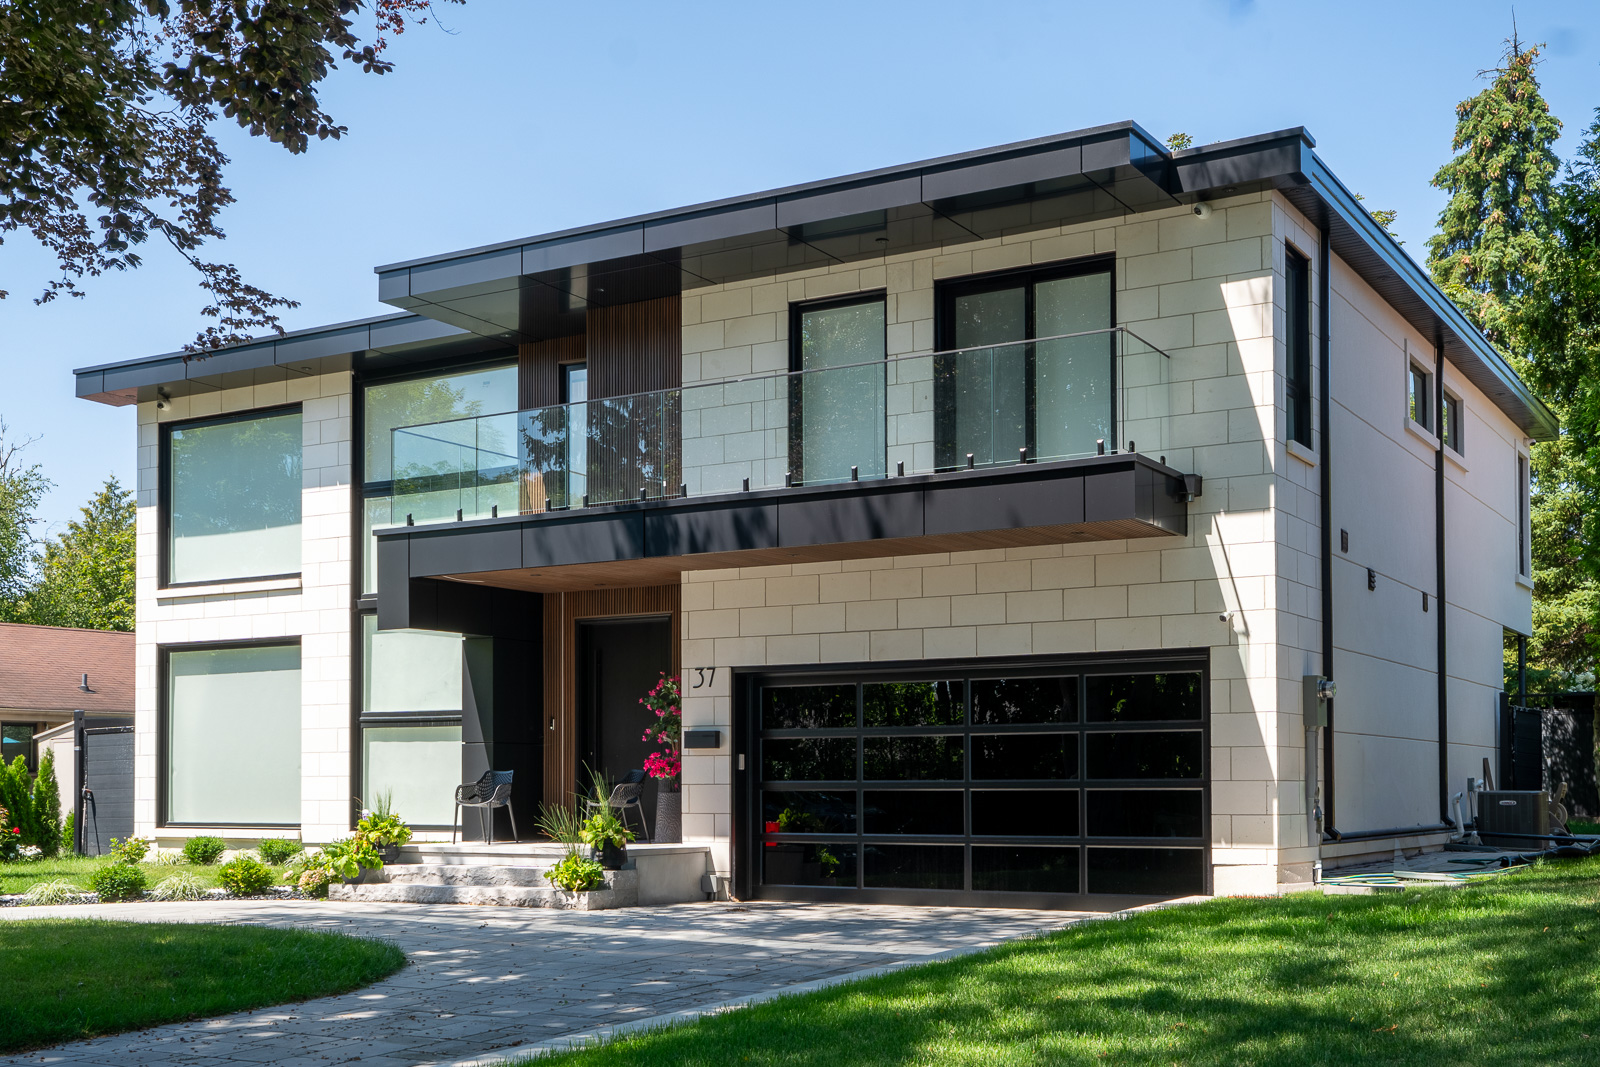
Midnight Black ACM and Dark Walnut wood composite siding frame the facade with contrasting architectural structure and warmth.
North York, ON
Off-White ACM and Vintage Grey fluted composite panels define clean architectural volumes with textured facade detailing.
Oakville, ON
Charcoal ACM and Cream Cherry woodgrain aluminum siding reinforce projecting rooflines, entrance conditions, and framed architectural volumes.
North York, ON
Midnight Black ACM and Dark Walnut fluted siding carry continuously across the wall, soffit, and recessed entrance.
Mississauga, ON
Midnight Black ACM and Pecan-finish steel siding define projecting architectural frames with continuous wood-look soffit detailing.
North York, ON
Midnight Black ACM and Vintage Grey fluted panels create strongly framed facade volumes with integrated textured detailing.
SYSTEM CONTEXT

Built Around Defined Facade Systems

Each project reflects the application of a defined facade system and finish strategy. Projects should be viewed alongside our ACM Systems and related cladding pages to understand architectural intent, material behaviour, and technical context.

Built clarity is the result of disciplined systems, controlled finishes, and precise execution.

START A PROJECT

Have a Facade Project in Planning?

Send us your project location, drawings, photos, or scope details and our team will review the next step.