
ALUMINUM COMPOSITE SYSTEMS
ACM Facade Systems
Engineered ACM cladding systems for clean geometry, precise panel alignment, and durable modern facade.
CladStyle supports projects through design coordination, fabrication, installation, and system-level detailing.
SYSTEM DEFINITION
What Defines an ACM System
An ACM system is more than the exterior panel surface. It is a coordinated facade assembly made up of panels, substructure, fixing methods, joint layout, returns, corners, and interface details.
Each part must work together to support clean alignment, durable performance, and a finished facade that matches the architectural intent.
A complete ACM system includes:
- Panel composition and finish selection
- Substructure and fixing logic
- Joint and reveal detailing
- Outside corners, inside corners, and returns
- Openings, window interfaces, and transitions
- Drainage, ventilation, and installation sequencing
At CladStyle, these elements are reviewed and developed as one coordinated system. Early definition of interfaces and responsibilities helps maintain alignment through fabrication and installation, reducing coordination issues on site.
SYSTEM CONSIDERATIONS
Performance & Technical Considerations
ACM facade performance depends on how the system is designed, coordinated, fabricated, and installed. It is not determined by the panel material alone.
Key technical considerations include:
Substructure & Attachment
The supporting framework and fixing method must suit the project substrate, panel layout, tolerance requirements, and installation sequence.
Joint Layout & Movement
Panel joints, reveals, and spacing should be coordinated to maintain clean alignment while allowing for building movement, fabrication tolerances, and thermal expansion.
Moisture, Drainage & Ventilation
ACM systems should be detailed with attention to drainage paths, ventilation, and continuity with surrounding envelope components.
Fire-Code & Project Requirements
Core type, building height, project classification, and local code requirements should be reviewed early so the ACM system is aligned with the project’s compliance needs.
Interface Coordination
Window openings, curtain wall conditions, soffits, parapets, transitions, and adjacent cladding systems must be coordinated before fabrication and installation.
At CladStyle, technical coordination is treated as part of the system. This helps project teams move from design intent to buildable facade conditions with fewer surprises on site.
SYSTEM APPLICATIONS
Where ACM Systems Are Used
ACM systems are used across commercial, residential, and architectural exterior conditions where clean geometry, durable finishes, and precise panel alignment are required.
Common applications include:
Commercial Facades
ACM panels are widely used for office buildings, retail plazas, industrial buildings, and commercial elevations that require clean exterior identity and long-term durability.
Residential Modernization
ACM systems can support modern residential facades, additions, entrances, soffits, and architectural feature areas where a sharper contemporary finish is needed.
Retail & Storefronts
ACM is often used around storefronts, signage zones, canopies, and entrance features where visual clarity and consistent detailing are important.
Soffits, Canopies & Fascia
ACM panels can be fabricated for overhead conditions, fascia lines, parapets, and canopy details that require clean returns and aligned edges.
Window Surrounds & Returns
ACM is commonly used around openings, window surrounds, column covers, and return conditions where precise fabrication and clean transitions matter.
Feature Walls & Accents
ACM can be used as an architectural accent material to define entrances, highlight building geometry, or create contrast with other facade systems.
Each application is reviewed against substrate conditions, transitions, access, and installation sequencing so the ACM system is detailed for the project.
PROJECT CONDITIONS
Project Conditions That Shape the System
Every ACM project carries different site, design, and coordination conditions. Building type, height, exposure, substrate, openings, access, and sequencing all influence how the system is planned and detailed.
• Building type and use
• Height and weather exposure
• New build or retrofit conditions
• Substrate and backup wall conditions
• Openings and adjacent systems
• Access and installation sequencing
Reviewing these conditions early helps the ACM system respond to the project rather than forcing a standard layout onto unique site conditions.
MATERIAL & FINISH OPTIONS
Material & Finish Options
ACM systems are available in a wide range of colours, textures, and architectural finishes, including solid colours, metallic finishes, and specialty surfaces.
Finish selections are reviewed in relation to panel size, joint layout, fabrication requirements, and project availability so the final facade remains consistent across the system.
Solid colour ACM finishes
Metallic ACM finishes
Wood-look and specialty finishes
Project-specific availability
DESIGN-ASSIST & COORDINATION
Reducing Uncertainty Before Installation
ACM systems depend on clear coordination between design intent, substrate conditions, openings, envelope requirements, fabrication methods, and installation sequencing.
CladStyle supports project teams before fabrication by reviewing ACM-related conditions, identifying unclear details, and helping align system assumptions early.
For fire test documentation, warranty information, maintenance guides, and technical references, visit the ACM Resources library.
Early Review
Project drawings, site conditions, and system requirements are reviewed to identify potential coordination gaps before they become field issues.
Detail Coordination
Panel layouts, interfaces, returns, corners, openings, and adjacent systems are clarified so the ACM system can be fabricated and installed with fewer unknowns.
RFI Reduction
Early coordination helps reduce late RFIs, site-driven changes, and avoidable installation delays by resolving key facade questions before they reach the field.
The goal is simple: resolve facade questions early so construction can proceed cleanly.
Working on a builder, developer, or GC-led project? CladStyle can review ACM-related conditions early, before fabrication or installation begins.
PROCESS INTEGRATION
Integrated into the CladStyle Process
Measured. Coordinated. Precisely executed.
ACM systems are developed through a coordinated process that connects design intent, material planning, fabrication, and installation. Each stage is reviewed to maintain alignment, reduce uncertainty, and support a clean finished facade.
Design & Detailing
ACM panel layouts, joint logic, returns, corners, openings, and transitions are developed in coordination with project drawings before fabrication begins.
Material Specification
Panel thickness, core composition, finishes, fixing methods, and project requirements are reviewed to support performance and visual consistency.
Fabrication
Panels are cut, routed, folded, and prepared through controlled fabrication processes to support clean edges, accurate dimensions, and consistent alignment.
Installation
Installation is coordinated with substrate conditions, sequencing, interface details, and adjacent trades so the completed facade reads cleanly and performs reliably.
BUILT WORK
Precision Built in the Real World
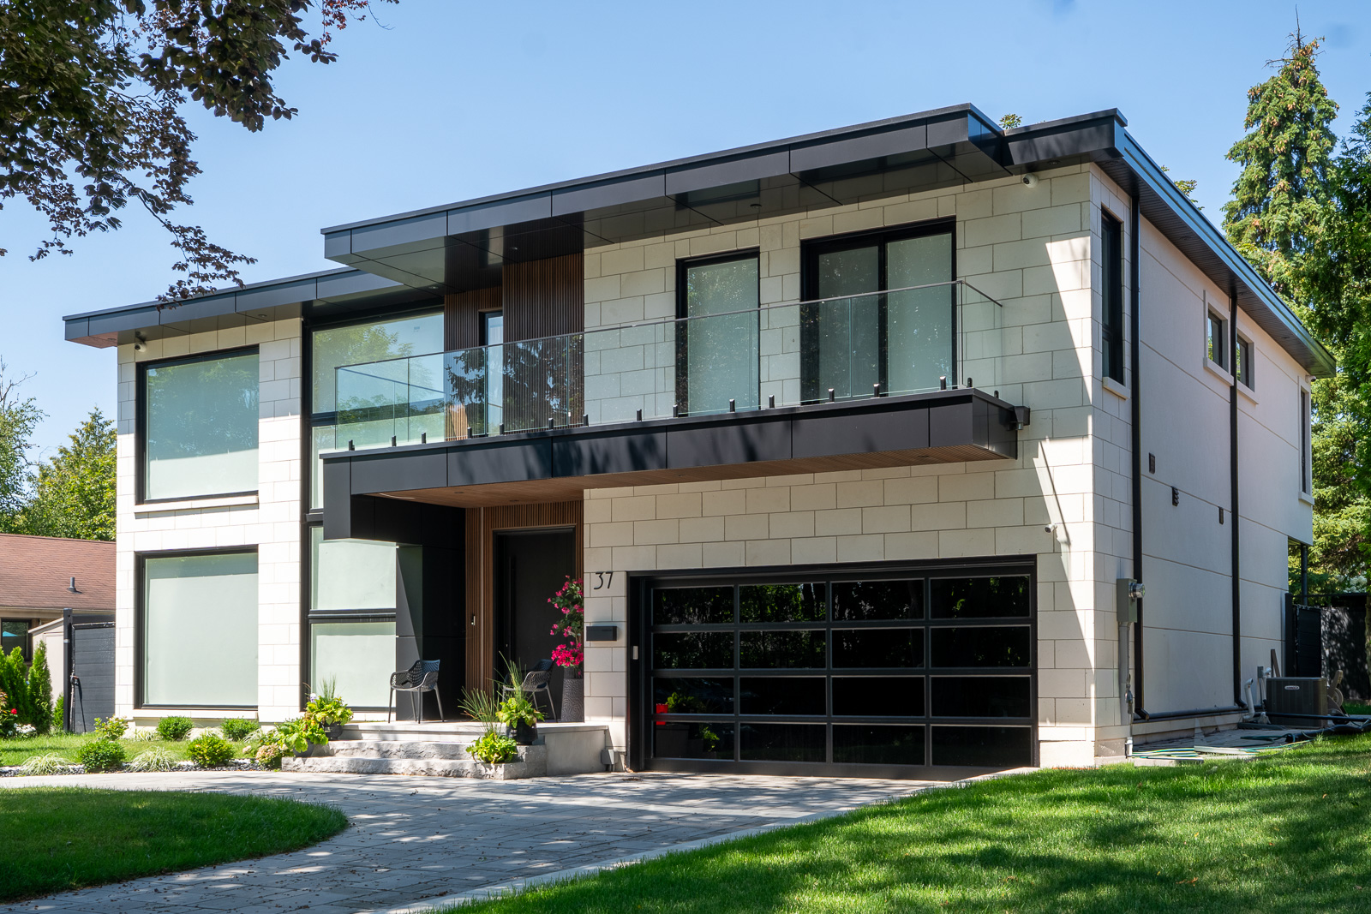
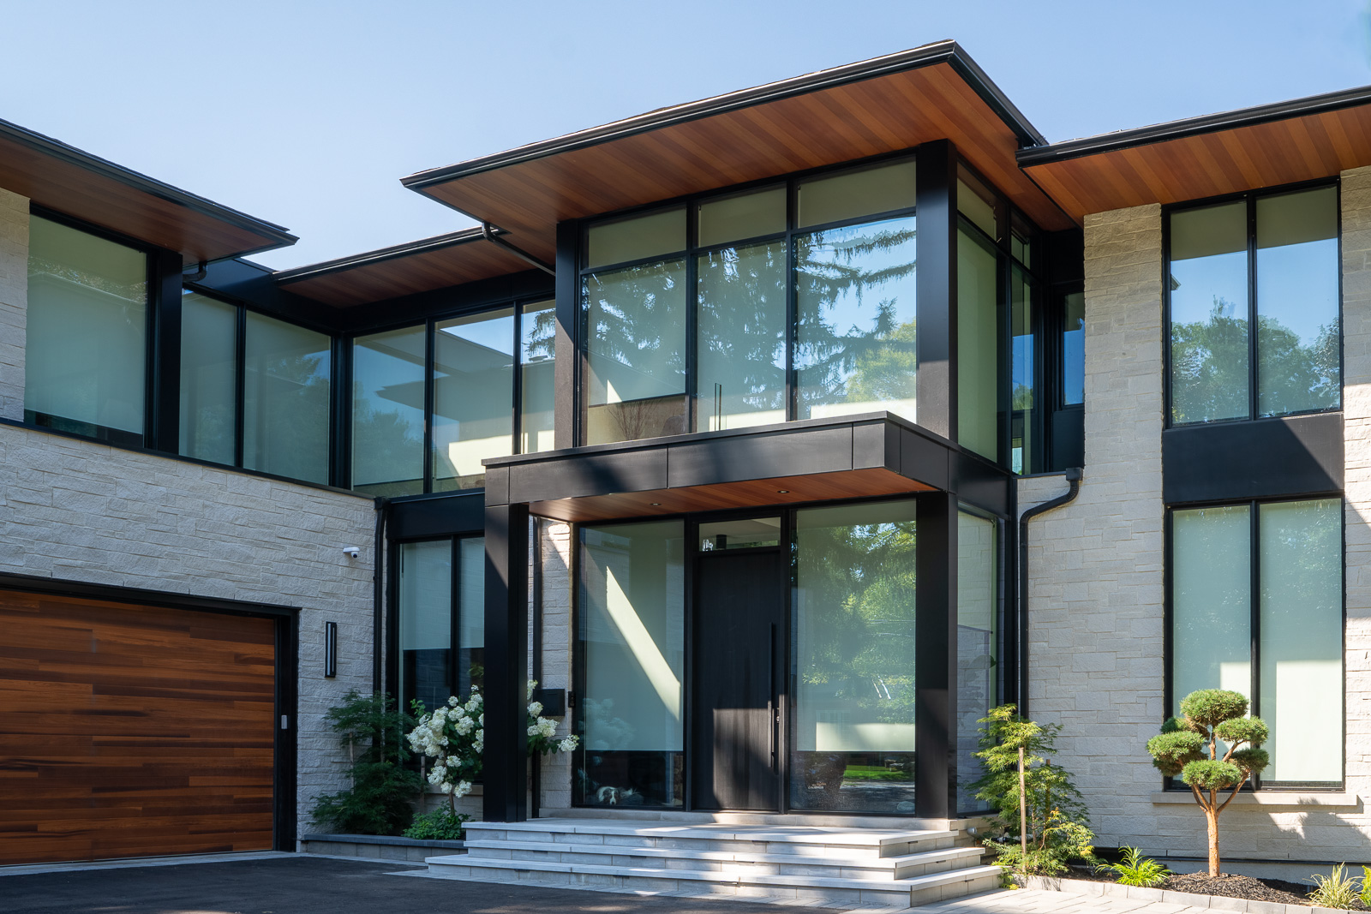
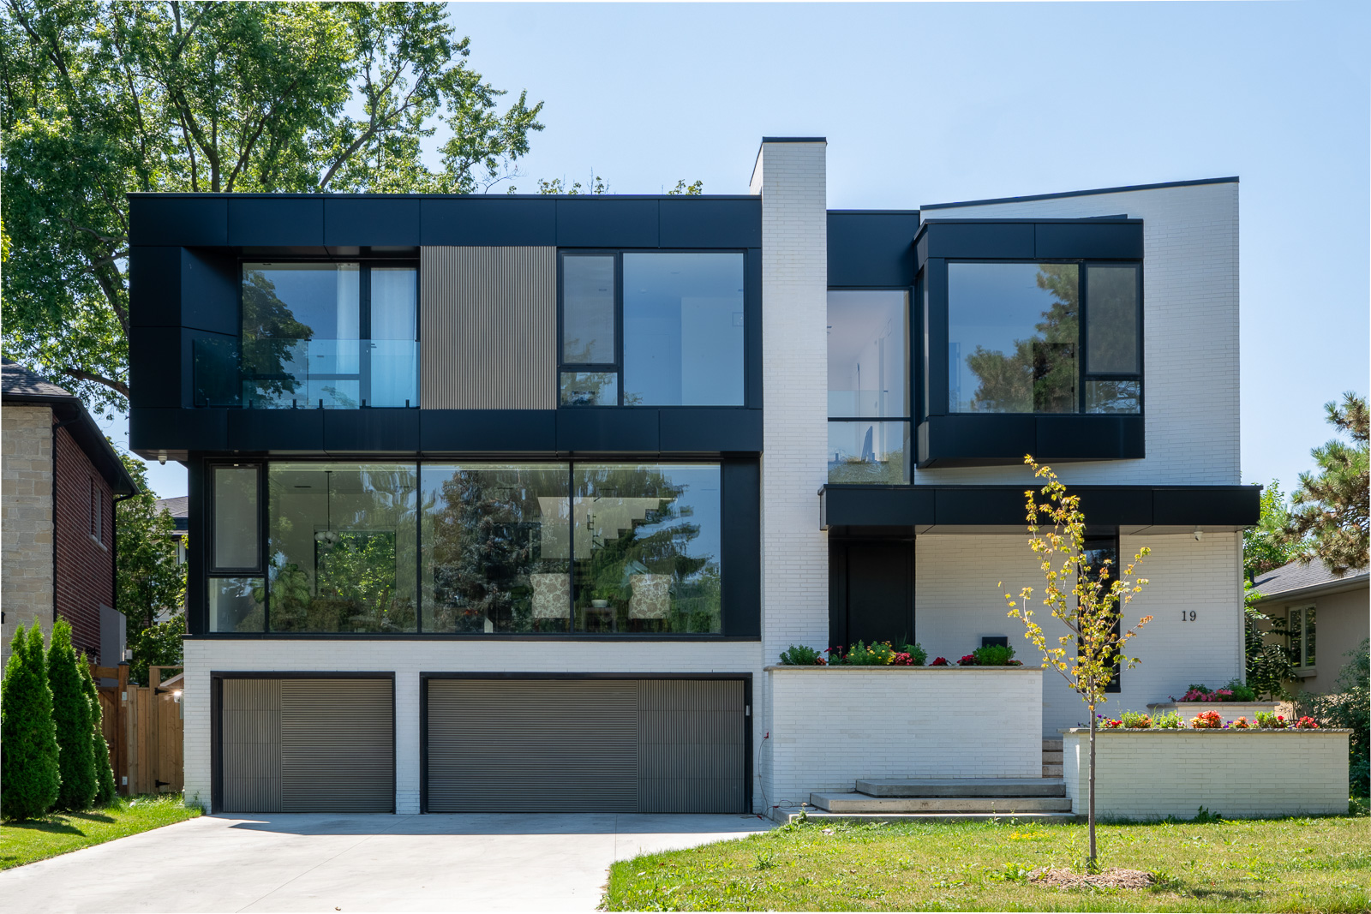
ACM systems are shaped through coordination, fabrication, and installation. These projects show how clean panel alignment, sharp detailing, and modern facade systems come together on completed buildings.
COMPLEMENTARY SYSTEMS
Complementary Cladding Systems
ACM remains the primary system at the centre of CladStyle’s facade work. Where a project calls for additional profiles, textures, screening, soffits, or accent materials, selected complementary systems can be coordinated alongside the ACM scope.
Aluminum Siding & Plate
Supporting aluminum systems can be used where the facade requires a different profile, panel format, or architectural expression alongside the primary ACM scope.
Fluted Panels
Linear fluted profiles can be used for feature walls, entrances, soffits, accent zones, and secondary facade areas where texture and directional rhythm are part of the design.
Louvers & Battens
Linear screening elements and battens can support facade rhythm, visual screening, ventilation zones, equipment concealment, and architectural articulation.
Custom Cladding Elements
Project-specific trims, transitions, screening conditions, accents, and secondary cladding details can be coordinated where the design requires a custom solution.
FAQ
Frequently Asked Questions About ACM Systems
Common questions about ACM facade systems, project coordination, fabrication, installation, and design-assist support.
For broader cladding topics or project-specific guidance, contact our team.
An ACM facade system uses aluminum composite panels as part of a coordinated exterior cladding assembly. The system includes panel layout, substructure, attachment method, joints, returns, corners, openings, and installation sequencing.
ACM panels are commonly used for commercial facades, retail storefronts, residential modernizations, soffits, canopies, fascia, parapets, window surrounds, feature walls, and architectural exterior accents.
Yes. ACM systems can be used for residential facades, additions, entrances, soffits, balconies, and feature areas where a clean modern exterior finish is needed.
Yes. CladStyle supports ACM projects through design coordination, material planning, fabrication, installation, and project execution.
Yes. CladStyle can support early project review, constructability input, panel layout coordination, interface review, and system clarification before fabrication and installation begin.
Yes. ACM core type, building height, project classification, and local code requirements should be reviewed early so the system is aligned with project requirements.
Cost can be affected by panel size, finish selection, core type, fabrication requirements, substructure, building height, site access, installation complexity, and project sequencing.
You can contact CladStyle with your drawings, project location, scope, timeline, and any known system or finish requirements. The team can review the project and help determine the next steps.
NEXT STEPS
Planning an ACM Facade System?
CladStyle supports ACM projects through design coordination, fabrication, installation, and project execution. Contact us to review your project requirements and next steps.