Skip to content
PROJECT

105 Yonge Blvd

North York, ON
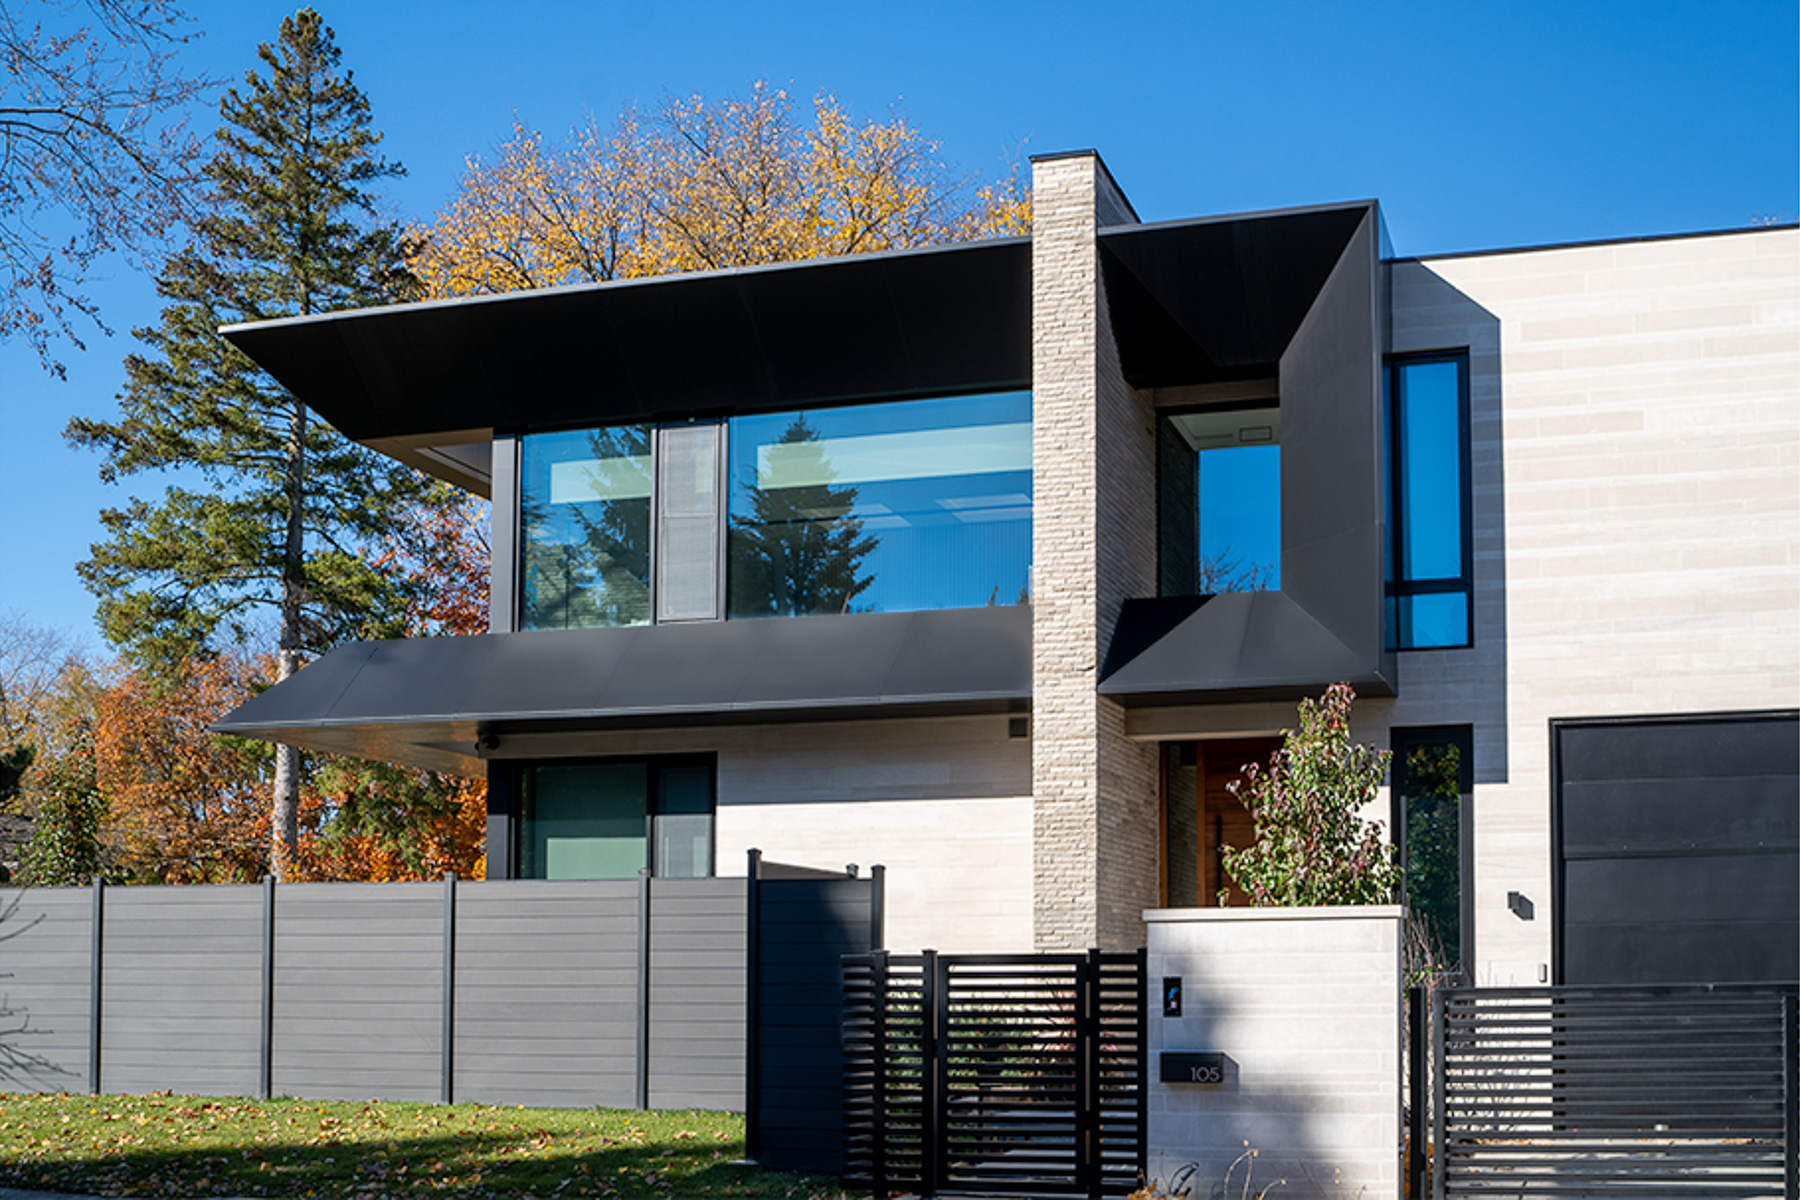
Midnight Black ACM with CladStyle’s hairline-gap detailing creates large-format architectural surfaces with joints reduced to approximately 0.0625″.
PROJECT OVERVIEW

Built Around Hairline-Gap Precision

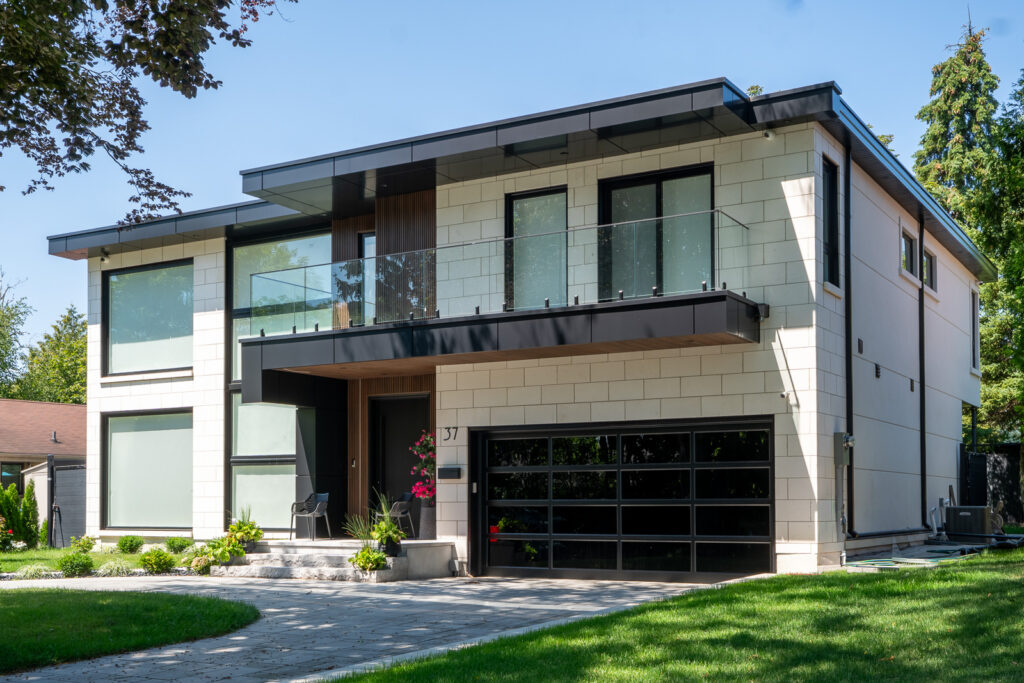
Alfrex USA Midnight Black ACM wraps the residence’s projecting roof forms, fascia conditions, balcony edges and vertical volumes. CladStyle’s proprietary hairline-gap detailing reduces the conventional approximately 0.5-inch ACM reveal to approximately 0.0625 inch, allowing adjacent panels and large architectural forms to read as substantially more continuous surfaces.

LOCATION

North York, ON

COMPLETION YEAR

2023

SCOPE

Project Coordination · Design Assist / Panel Layout · Material Supply · Fabrication · Installation

SYSTEM / FINISH

Alfrex USA Midnight Black 4mm Fire-Rated ACM + CladStyle Proprietary Hairline-Gap ACM Cladding Detail + Approx. 0.0625” Joint Expression
Modern residential facade in North York with Alfrex USA Midnight Black ACM panels and large glass windows.
PROJECT IMAGES

Facade Details

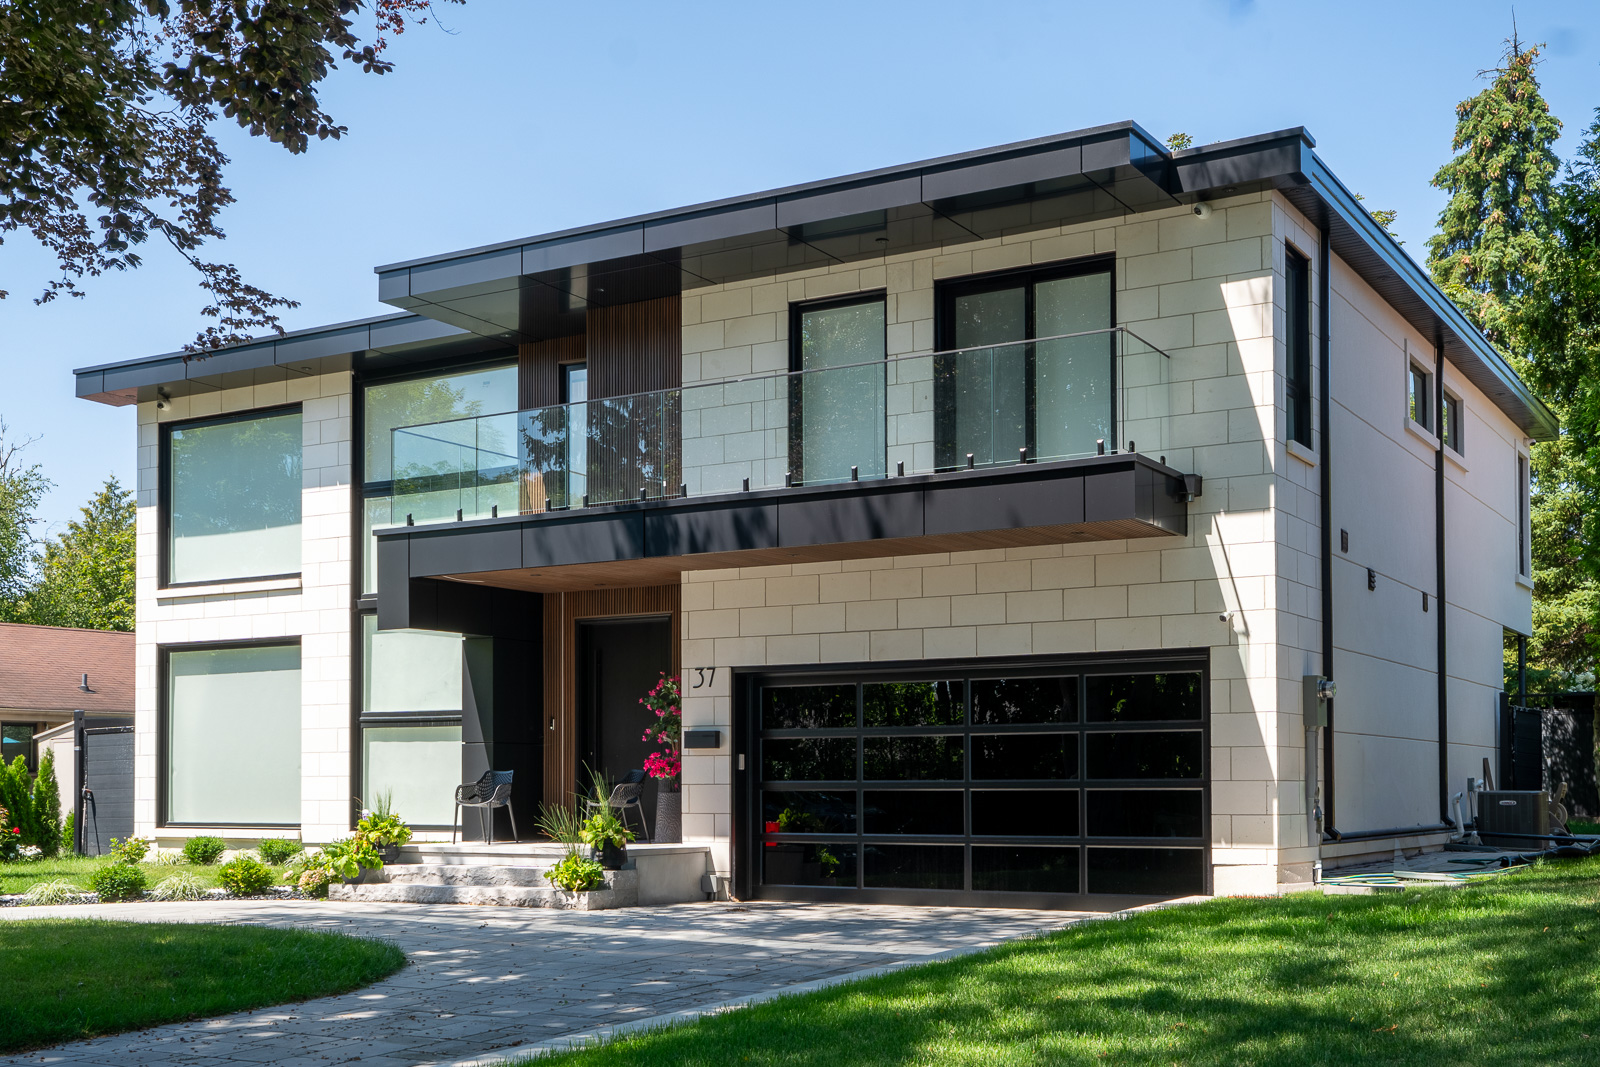
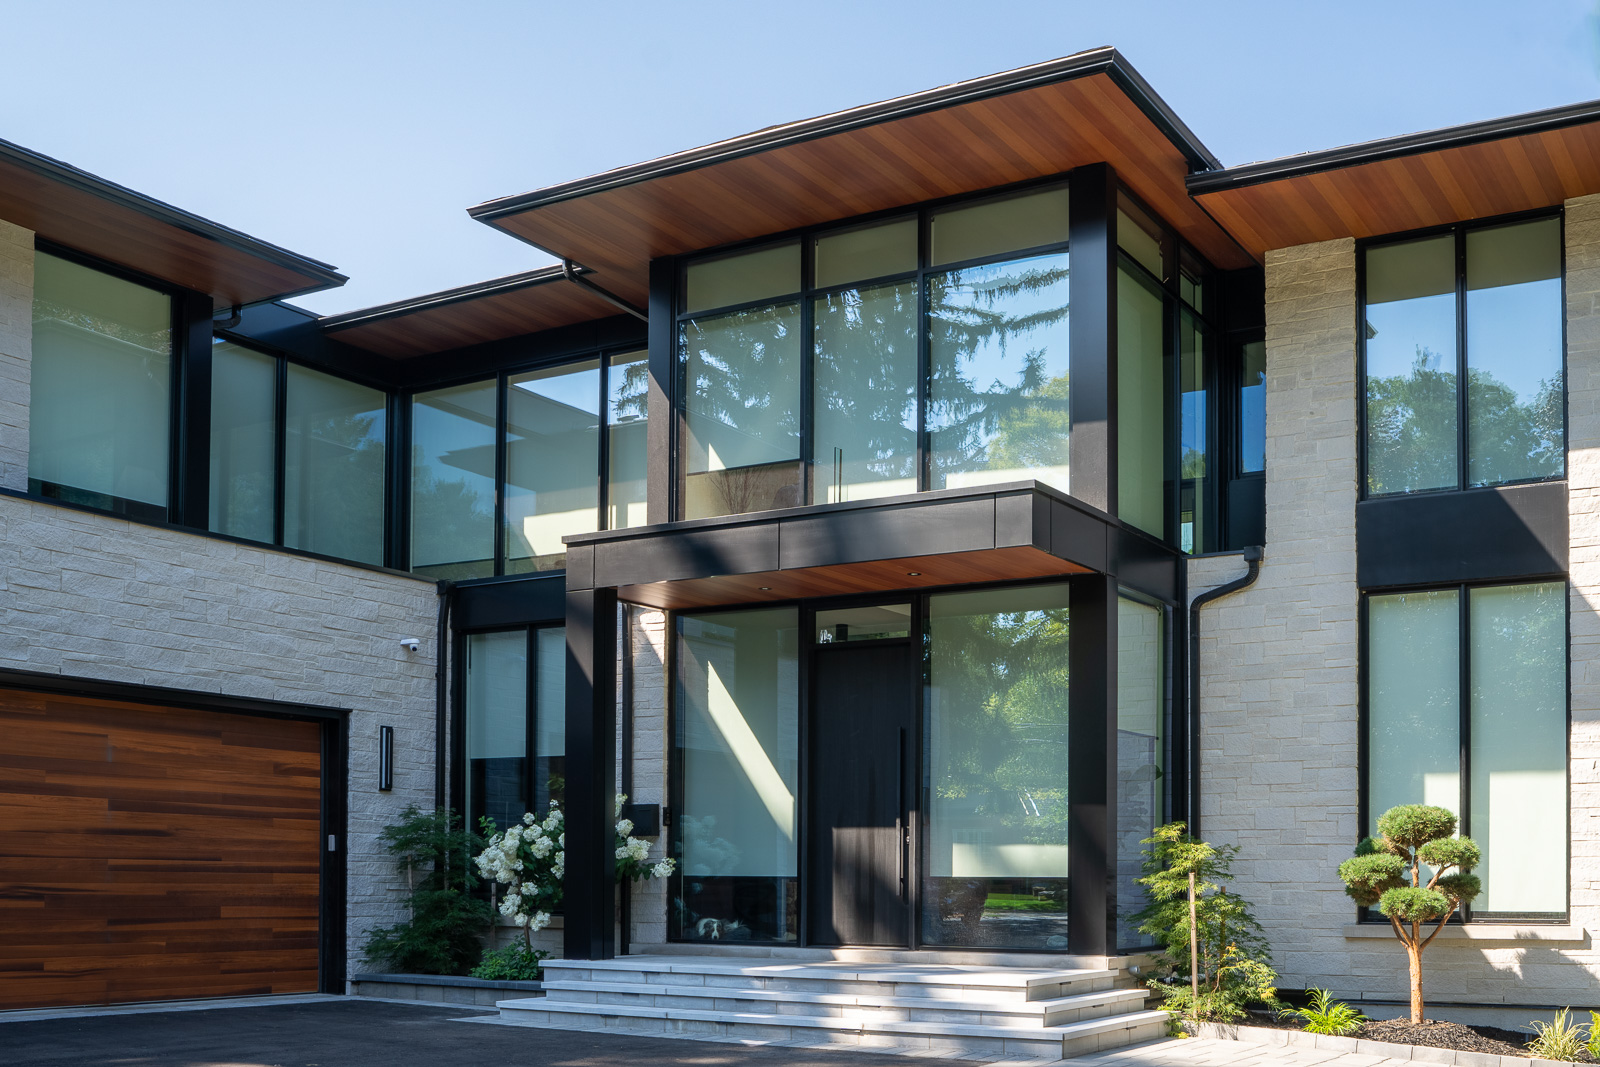
Additional views document panel alignment, transitions, edges, and overall facade execution.

PROJECT IMAGES

Facade Details

Additional views document panel alignment, transitions, edges, and overall facade execution.

SYSTEM CONTEXT

Facade System & Finish Approach

Project details are reviewed through facade system requirements, finish selection, panel alignment, substrate conditions, and installation sequencing. This supports clean exterior expression and consistent long-term performance.

RELATED REFERENCES

Design & Detailing

Panel layouts, joint logic, and transitions are coordinated before fabrication begins.

Material Specification

Panel thickness, finish, and fixing methods are reviewed against project requirements.

Fabrication

Panels are fabricated to support consistent dimensions, clean edges, and precise alignment.

Installation

Sequencing and alignment standards help maintain spacing, clarity, and reliable performance.

RELATED REFERENCES
PROJECT EVIDENCE

What This Project Demonstrates

Demonstrates CladStyle’s proprietary hairline-gap ACM method, reducing conventional approximately 0.5-inch reveals to approximately 0.0625-inch joints. Coordinated layout, fabrication and installation maintain joint alignment across projecting, sloped, fascia, soffit and corner conditions.
PROJECT CAPABILITIES

Project Coordination

Aligning project requirements across design, fabrication and installation.

Design Assist

Supporting panel layouts, detailing and constructability decisions.

Panel Layout

Coordinating panel geometry, joints and transitions across the facade.

Material Supply

Supplying specified cladding materials for the project scope.

ACM Fabrication

CNC fabrication and panel preparation for precise execution.

Installation

On-site installation with coordinated sequencing and alignment.

RELATED BUILT WORK

Explore Related Projects

Other completed projects connected through relevant facade systems, materials, detailing, or execution.

North York, ON
Midnight Black ACM and Dark Walnut fluted siding carry continuously across the wall, soffit, and recessed entrance.

Mississauga, ON
Midnight Black ACM and Pecan-finish steel siding define projecting architectural frames with continuous wood-look soffit detailing.
RELATED BUILT WORK

Explore Related Projects

Other completed projects connected through relevant facade systems, materials, detailing, or execution.

START A PROJECT

Planning a Similar Facade Project?

Send us your drawings, project location, or scope details. Our team can review the facade requirements, system conditions, and next steps.