
IN-HOUSE ACM FABRICATION
Precision ACM Fabrication for Architectural Facades
CladStyle provides in-house aluminum composite material (ACM) fabrication for architectural cladding projects across Toronto and the GTA. From panel layout and CNC routing to folding, preparation, and installation coordination, our fabrication process is built around accuracy, constructability, and clean finished execution.
CONNECTED FABRICATION
Fabrication Connected to the Facade
ACM fabrication is not an isolated production step. Panel dimensions, joints, corners, openings, transitions, and installation conditions all influence how the finished facade comes together. Keeping fabrication connected to layout and site reality helps reduce uncertainty between drawings, production, and built work.
Panel Accuracy
Panel dimensions and geometry are developed around approved layouts, project requirements, and verified site conditions.
Clean Detailing
Controlled routing and folding support consistent joints, corners, returns, and transitions across the facade.
Installation Coordination
Fabrication is planned with installation sequencing, interfaces, access, and site conditions in mind.
Fewer Downstream Surprises
Early coordination helps resolve fabrication questions before panels reach site, reducing avoidable adjustments during installation.
FABRICATION CAPABILITIES
Built for Architectural ACM Work
CladStyle’s in-house fabrication workflow supports the panel geometry, detailing, and production requirements that architectural ACM projects demand. Each stage is coordinated around the approved layout, project conditions, and the intended installed result.
Design-aware. Production-aware. Installation-aware.
CNC Cutting & Routing
Precision CNC processing based on approved panel dimensions, fabrication details, and project requirements.
Folding & Panel Preparation
Panels are routed, folded, and prepared for architectural facade applications, including corners, returns, and project-specific conditions.
Custom Panel Geometry
Fabrication for varying panel sizes, feature elements, soffits, canopies, transitions, and other non-standard facade conditions.
Layout Coordination
Panel fabrication is coordinated with elevations, joint locations, openings, interfaces, and verified site dimensions where required.
Material Handling & Preparation
ACM sheets and fabricated panels are handled and prepared through a controlled production workflow to protect finish quality and maintain organization.
Quality Review
Fabricated components are reviewed for dimensions, geometry, folds, finish condition, and project requirements before release for delivery or installation.
FABRICATION WORKFLOW
From Drawings to Fabricated Panels
A coordinated fabrication process helps carry design intent into production with fewer assumptions between layout, shop work, and installation.
01 Review
Drawings, elevations, panel intent, finishes, project scope, and available site information are reviewed before fabrication begins.
02 Layout & Coordination
Measurements are checked so pricing, layout, and fabrication stay aligned with the real scope.
03 CNC Fabrication
Panels are prepared with attention to dimensions, edges, transitions, and installation logic.
04 Quality Review
Fabricated panels are reviewed for dimensions, geometry, finish condition, and project requirements before release.
05 Delivery / Installation
Completed panels are organized for coordinated delivery and installation according to the project scope.
FABRICATION + INSTALLATION
Fabrication Built Around Installation Reality
ACM panels do not exist separately from the conditions they are installed into. Openings, corners, returns, transitions, substrate conditions, access, and sequencing all affect how a fabricated panel performs on site. Because CladStyle works across both fabrication and installation, those realities can be considered earlier in the process.
The result is a tighter connection between what is drawn, what is fabricated, and what is ultimately built.
Joint & Panel Alignment
Panel dimensions and joint locations are coordinated with facade geometry to support cleaner visual alignment across the elevation.
Corners, Returns & Transitions
Outside corners, inside corners, parapets, soffits, and material transitions are considered as part of the fabrication approach rather than left to be resolved entirely on site.
Interface Coordination
Fabrication can be reviewed against windows, entrances, glazing, adjacent cladding systems, and other architectural conditions that affect panel geometry.
Installation Sequencing
Panel preparation and organization can be coordinated around how the facade will actually be accessed and installed.
Fabrication for Real Facade Conditions
Architectural facades rarely consist of a single repeated panel condition. CladStyle supports ACM fabrication across a range of project geometries and interface conditions.
Large Elevations
Repeated panel modules, coordinated joint layouts, and consistent fabrication across larger facade areas.
Corners & Returns
Panel preparation for outside corners, inside corners, parapets, returns, and other edge conditions.
Windows & Openings
Fabrication coordinated around glazing, entrances, penetrations, and architectural openings.
Canopies & Soffits
Custom panel geometry for horizontal, overhead, and transition conditions.
Feature Elements
Fabrication for faceted forms, architectural accents, screening conditions, and project-specific panel arrangements.
Mixed-System Interfaces
ACM detailing coordinated where the facade transitions into complementary cladding systems or adjacent materials.
PROJECT SUPPORT
Built for Project Teams
ACM fabrication works best when it is connected to the people making decisions across the project. CladStyle supports architects, builders, developers, and general contractors with fabrication input grounded in drawings, site conditions, constructability, and installation requirements.
Whether engaged early or once drawings are further advanced, the goal is the same: establish clarity before fabrication begins.
Architects & Designers
Support with panel layouts, geometry, material transitions, detailing, and constructability as design intent moves toward fabrication.
Design coordination · Panel layout · Constructibility
General Contractors & Builders
Fabrication coordinated around scope, drawings, site conditions, sequencing, and the practical requirements of project delivery.
Scope coordination · Sequencing · Site integration
Developers & Owners
A coordinated approach that connects fabrication quality, installation execution, and the finished architectural result.
Fabrication quality · Installation execution · Finished result
Project & Construction Teams
Clear communication around fabrication requirements, site information, changes, and coordination points that affect production and installation.
Site information · Change coordination · Production clarity
FABRICATION WORKFLOW
From Drawings to Fabricated Panels
A coordinated fabrication process helps carry design intent into production with fewer assumptions between layout, shop work, and installation.
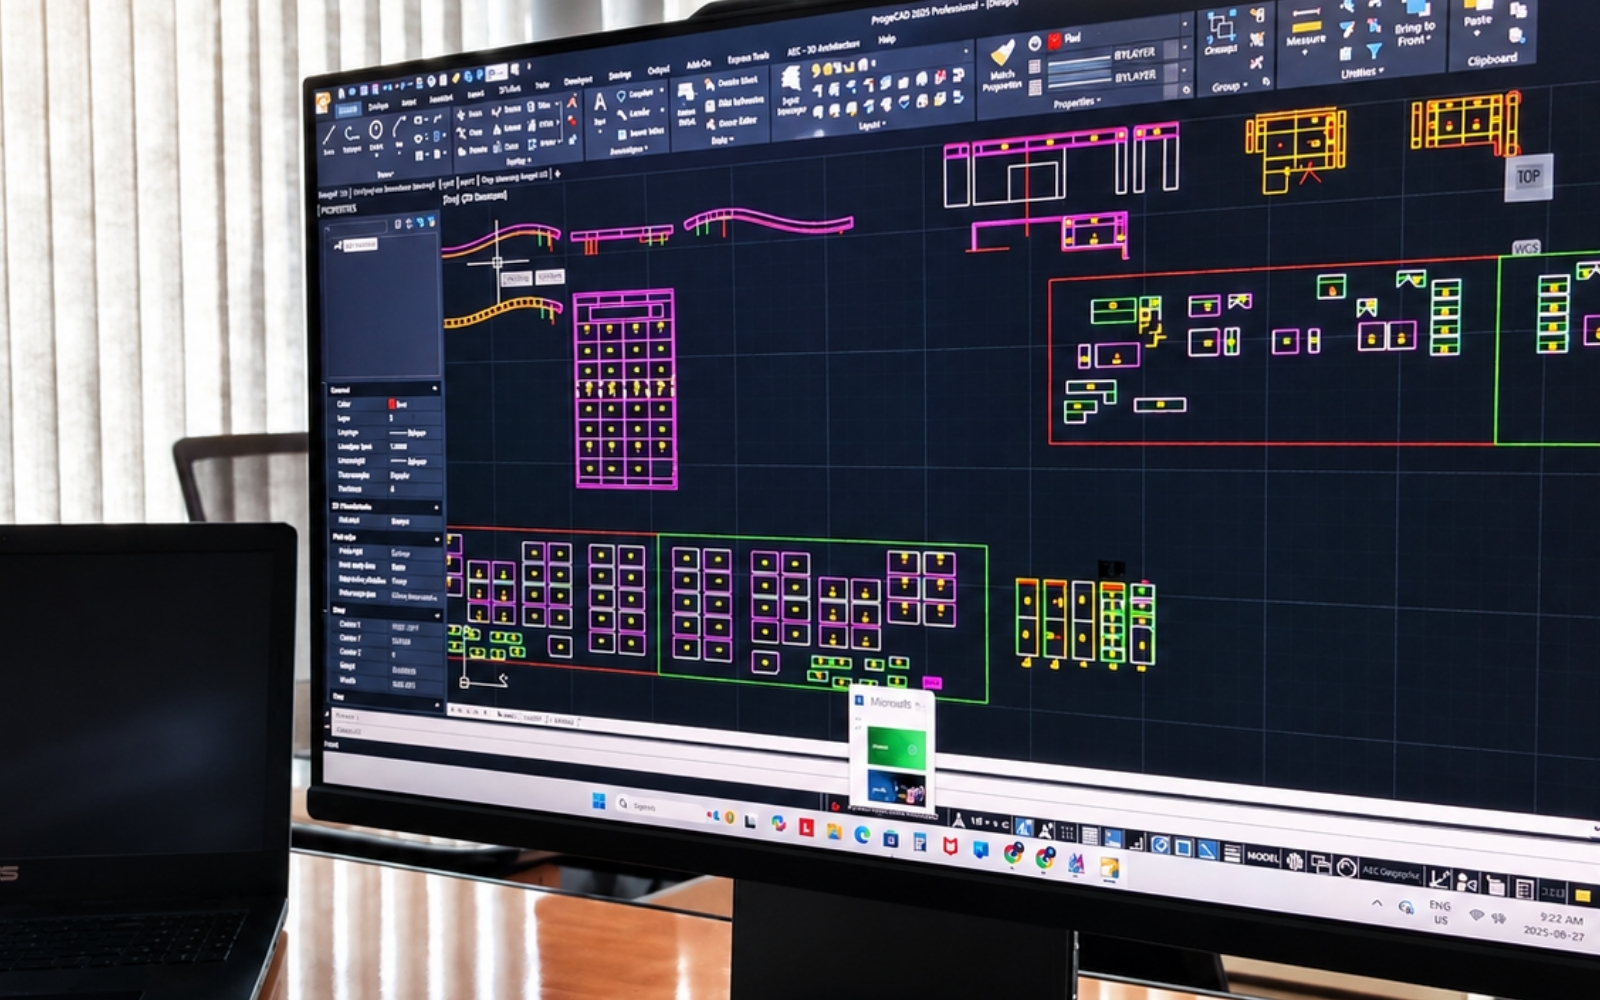
01 Drawing & Layout Review
Project information is reviewed and translated into the panel dimensions and fabrication requirements needed for production.
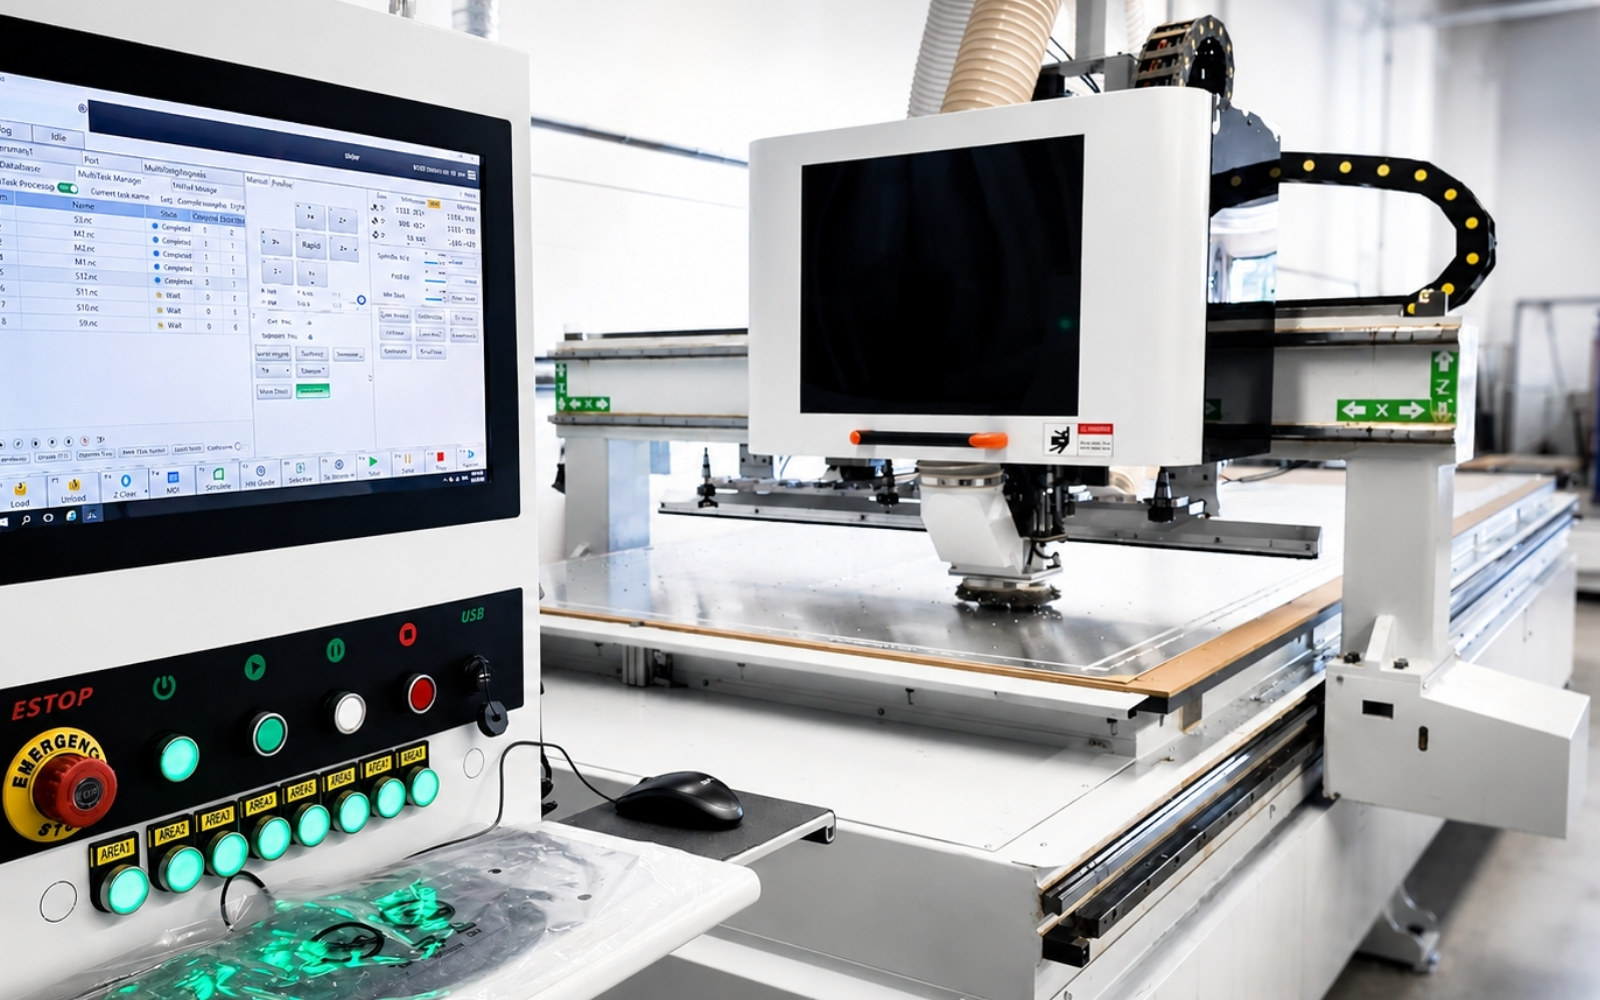
02 CNC Routing
ACM sheets are processed using CNC equipment for controlled cutting and routing based on project-specific panel geometry.
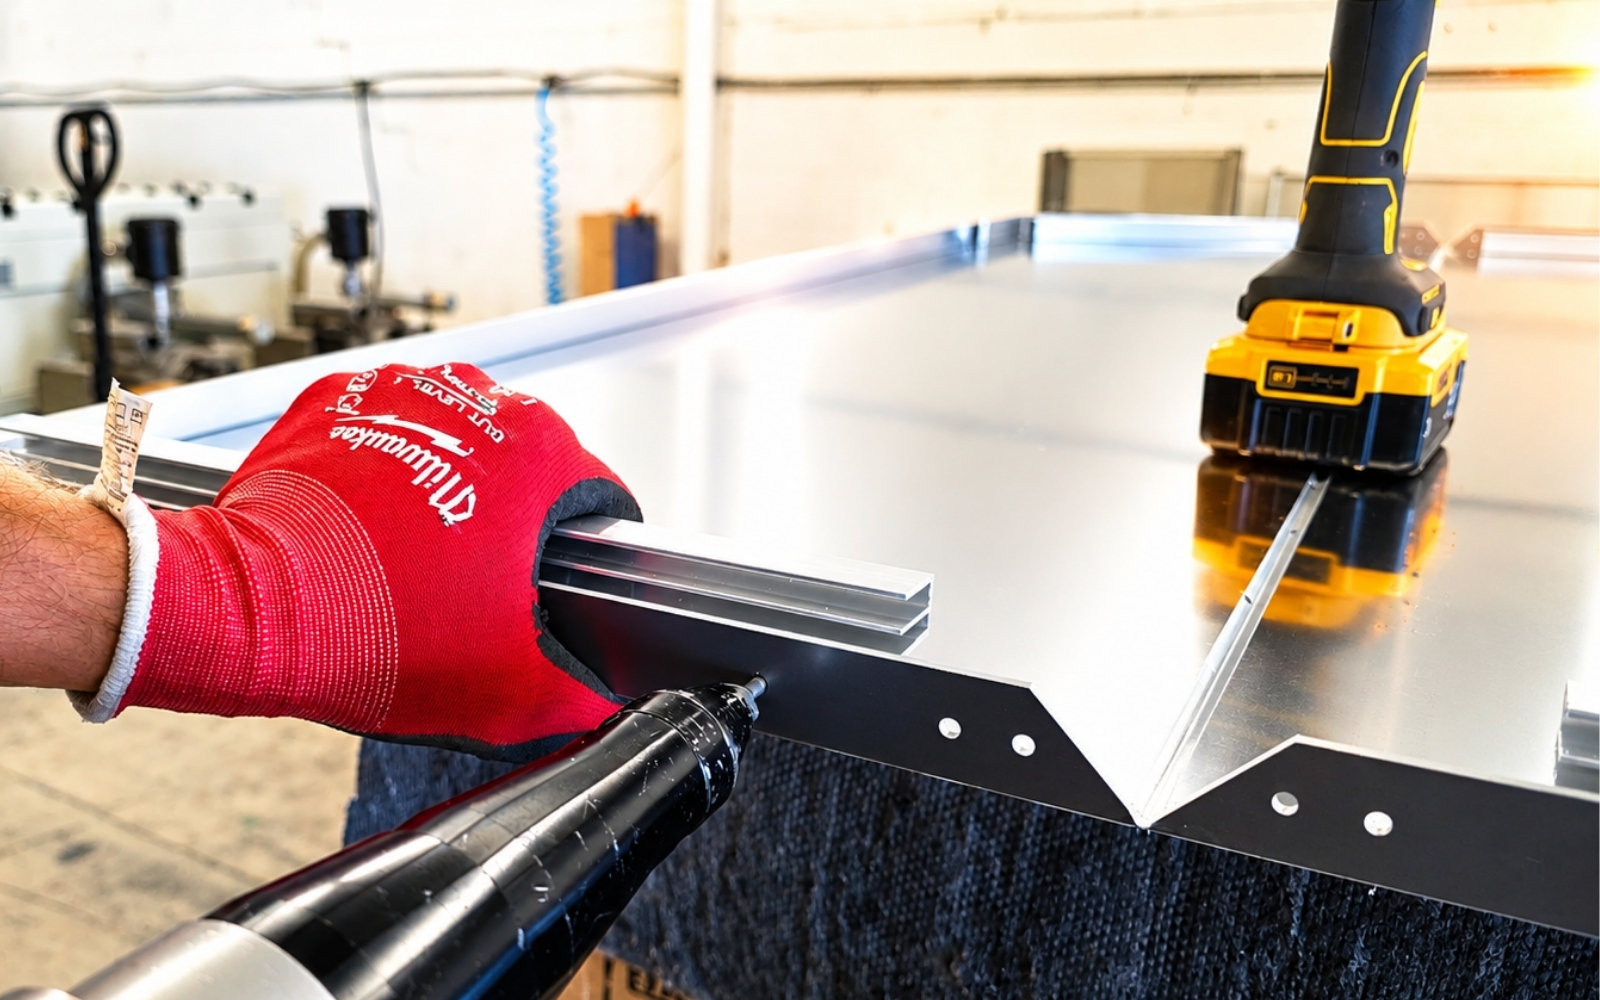
03 Panel Preparation
Routed panels are folded, prepared, and organized around the requirements of the facade and installation sequence.
04 Quality Review
Fabricated panels are checked for dimensions, geometry, finish condition, and project-specific requirements before leaving the shop.
05 Ready for Site
Completed panels are organized for coordinated delivery and installation according to the project scope.
The shop is one part of a connected workflow, from drawings and site conditions through fabrication to the finished facade.
PROJECT EVIDENCE
Fabrication in Built Form
The value of fabrication is ultimately visible in the finished facade. Selected CladStyle projects show how coordinated panel layout, fabrication, detailing, and installation come together across real architectural conditions.

SOTI Mississauga
Mississauga, ON
CladStyle Scope
Project Coordination · Design Assist · Panel Layout · Material Supply · Fabrication · Installation
Coordinated ACM panel layouts, material transitions, and custom facade conditions around curtain wall glazing, entrance canopies, exterior screening, and surrounding architectural interfaces.

105 Yonge Blvd
North York, ON
CladStyle Scope
Project Coordination · Design Assist · Panel Layout · Material Supply · Fabrication · Installation
Large-format ACM panels were fabricated and aligned around a proprietary hairline-gap detail, creating an approximately 0.0625-inch joint expression and a highly continuous facade appearance.
CLIENT EXPERIENCE
Quality Reflected in the Finished Work
CladStyle’s fabrication and installation process is reflected not only in completed projects, but in the experience of the clients who work with us.
4.8★ · Google Reviews
“They were professional, responsive and cared about a job well done. They returned more than once to ensure things were right and met our expectations.”
— Michael Deborah
“They paid close attention to the cladding design and ideas that I provided to them and they were open to follow the detailed comments and instructions based on our design.”
— Soraya Khodabakhsh Nezhad
CONNECTED CAPABILITIES
Fabrication Within a Complete Cladding Workflow
ACM fabrication is one part of a coordinated facade process. Explore the related CladStyle capabilities and systems that connect design intent, production, installation, and project delivery.
ACM Systems
Understand the complete ACM facade system, including materials, detailing, interfaces, finishes, and installation.
Commercial Cladding
Explore CladStyle’s approach to commercial facade projects, from coordination and fabrication through installation.
Facade Services
See how design assist, material supply, installation, and project coordination connect across project delivery.
ACM Finishes
Review available ACM colours and finishes for architectural facade applications.
START WITH THE PROJECT
Have a Project Ready to Discuss?
Send us your elevations, panel layouts, drawings, measurements, or project information. Our team can review the scope and discuss fabrication requirements, coordination, installation considerations, and budget pricing.